
Todd Severt
REALTOR - OWNER
REALTOR®

BEDS4
BATHS3 full 1 partial
SQUARE FEET2,437
MLS#965115
STATUSActive
PROPERTY TYPEResidential - Single Family
SUBDIVISIONThe Winding Creek
SCHOOLWayne
Property Description
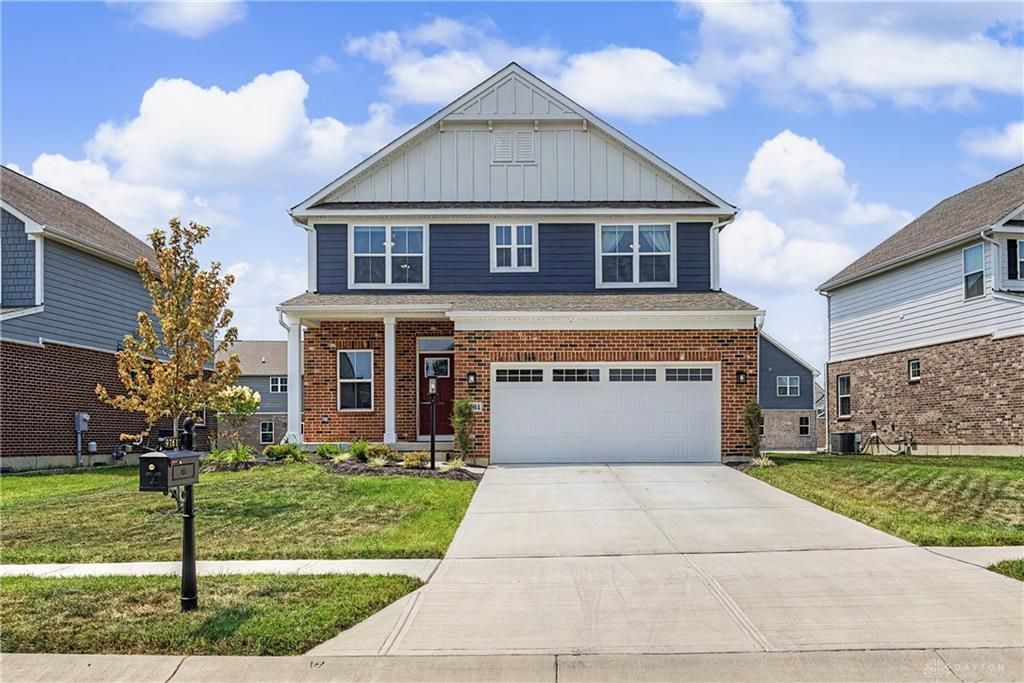
This beautifully designed new construction, move-in ready home offers 4 bedrooms, 3.5 baths, and an open-concept floor plan. The spacious main level is filled with lots of natural light that flows throughout the main living spaces and features a fully equipped kitchen with ample cabinetry, and a pantry for added space. A convenient powder room is also located on the main floor. Upstairs, you'll find a spacious primary suite featuring a private ensuite bath and a walk-in closet, along with three additional bedrooms and a full bath. The finished basement expands the living space, offering endless possibilities for a recreation room, home office, gym, or additional entertaining area and a full bath.
Property Features
Property Type: Residential - Single Family
Basement: Yes
Cooling: Central
Garage: 2 car attached
Heating: Natural Gas
Lot Size: 0.10 Acres
Stories: 2.0
Taxes: $1,648
Year Built: 2025
Feature Descriptions
Appliance Features: Dishwasher, Microwave, Range, Refrigerator
Basement Features: Finished, Full
Exterior: Brick, Cement / Fiber Board
Garage Features: 2 Car, Attached
Lot Dimensions: IRR.
Utilities: Natural Gas, Public Water, Sanitary Sewer
Room Sizes
Entry Room: 10 X 11 Level - Main
Living Room: 19 X 21 Level - Main
Dining Room: 14 X 9 Level - Main
Kitchen: 14 X 11 Level - Main
Other: 3 X 2 Level - Main
Primary Bedroom: 13 X 14 Level - Second
Bedroom: 10 X 14 Level - Second
Bedroom: 11 X 13 Level - Second
Bedroom: 13 X 11 Level - Second
Rec Room: 32 X 21 Level - Basement
Local Schools
School District: Wayne
Listed By / Shown By
Listed By
Agency Name: Coldwell Banker Heritage
Agency Phone: (937) 439-4500
Shown By
Agent Name: Todd Severt
Agent Phone: (937) 238-9822
Agency Title: Garden Gate Realty

Estimate Your Payment
Estimated Payment
$ 1,219.49 per month $956.77 Principal & Interest $137.33 Property Tax $125.39 Homeowner's InsuranceChange Payment Information

Todd Severt
Cell: (937) 238-9822
Email Me
Privacy Policy / DMCA Notice / ADA Accessibility


This site is hosted, designed and copyright
© 1994 - 2026 by
Delta Media Group, Inc. -- Patent Pending --
9761 Knoll Creek | MLS# 965115
This single family home located at 9761 Knoll Creek, Clearcreek Township, OH 45458 is currently listed for sale with an asking price of $429,900. This property was built in 2025 and has 4 bedrooms and 3 full and 1 partial baths with 2437 sq. ft. Knoll Creek is located in the The Winding Creek subdivision within the Wayne school district. Search The Winding Creek real estate on toddsevert.gardengaterealty.com today.