
Todd Severt
REALTOR - OWNER
REALTOR®

BEDS2
BATHS2 full 1 partial
SQUARE FEET1,645
MLS#962304
STATUSActive
PROPERTY TYPEResidential - Condominium
SUBDIVISIONLake Princeton Condo
SCHOOLLakota
Property Description
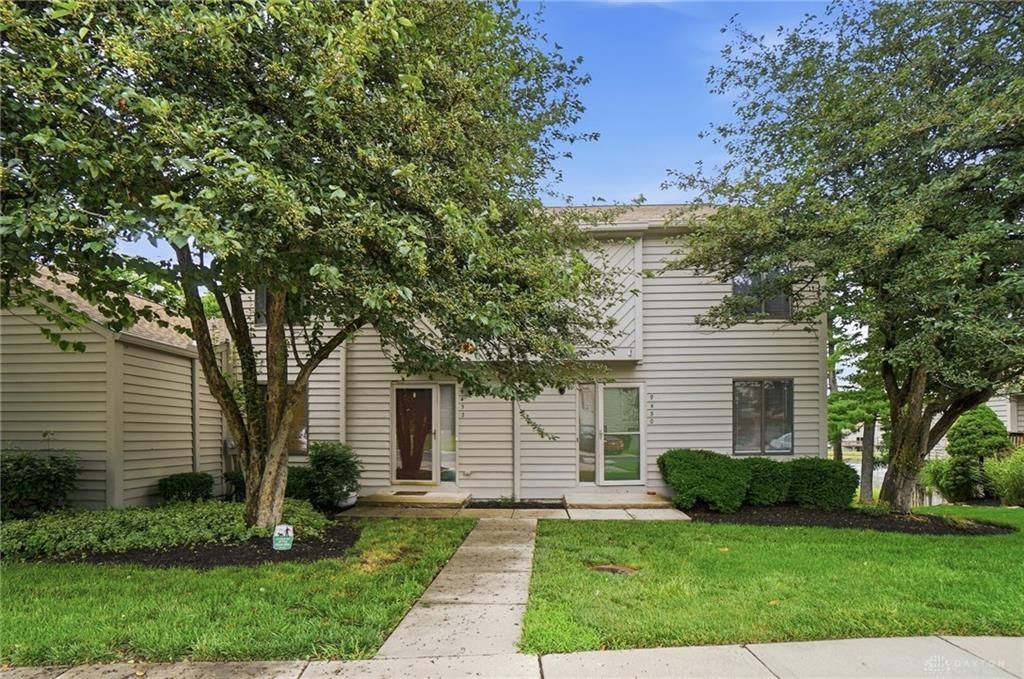
Discover unparalleled comfort and serene living in this exceptional two-story residence, perfectly situated to offer breathtaking wooded lake views from all rear-facing windows. This home presents a unique dual owner's suite configuration, providing flexible living arrangements and abundant space. The gourmet kitchen is a chef's delight, featuring a convenient breakfast area that seamlessly flows into a large great room, ideal for entertaining and daily life. The finished lower level expands your living options, boasting a walkout access to a deck balcony, creating an effortless indoor-outdoor connection. Every detail has been thoughtfully considered, from the neutral paint palette that enhances the bright interiors to the spacious walk-in closets found throughout the home. This property promises a lifestyle of tranquility and convenience, nestled within a desirable neighborhood that offers both privacy and accessibility. Experience the perfect blend of sophisticated design and natural beauty.
Property Features
Property Type: Residential - Condominium
Cooling: Central
Heating: Electric
Lot Size: 0.02 Acres
Stories: 2.0
Taxes: $5,564
Year Built: 1989
Feature Descriptions
Basement Features: Finished
Days on Site: 36
Exterior: Wood
Lot Dimensions: 1645
Room Sizes
Living Room: 20 X 17 Level - Main
Kitchen: 8 X 9 Level - Main
Breakfast Room: 8 X 9 Level - Main
Bedroom: 12 X 14 Level - Second
Bedroom: 15 X 13 Level - Second
Rec Room: 19 X 12 Level - Basement
Family Room: 10 X 19 Level - Basement
Local Schools
School District: Lakota
Listed By / Shown By
Listed By
Agency Name: Glasshouse Realty Group
Agency Phone: (937) 828-4856
Shown By
Agent Name: Todd Severt
Agent Phone: (937) 238-9822
Agency Title: Garden Gate Realty

Estimate Your Payment
Estimated Payment
$ 992.03 per month $467.15 Principal & Interest $463.67 Property Tax $61.22 Homeowner's InsuranceChange Payment Information

Todd Severt
Cell: (937) 238-9822
Email Me
Privacy Policy / DMCA Notice / ADA Accessibility


This site is hosted, designed and copyright
© 1994 - 2026 by
Delta Media Group, Inc. -- Patent Pending --
9452 Colegate Way, Unit 256 | MLS# 962304
This condo located at 9452 Colegate Way, Unit 256, West Chester, OH 45011 is currently listed for sale with an asking price of $209,900. This property was built in 1989 and has 2 bedrooms and 2 full and 1 partial baths with 1645 sq. ft. Colegate Way, Unit 256 is located in the Lake Princeton Condo subdivision within the Lakota school district. Search Lake Princeton Condo real estate on toddsevert.gardengaterealty.com today.