
Todd Severt
REALTOR - OWNER
REALTOR®

BEDS3
BATHS2 full
SQUARE FEET1,831
MLS#965033
STATUSActive
PROPERTY TYPEResidential - Single Family
SUBDIVISIONEdna B Huber 62 Sec 7
SCHOOLHuber Heights
Property Description
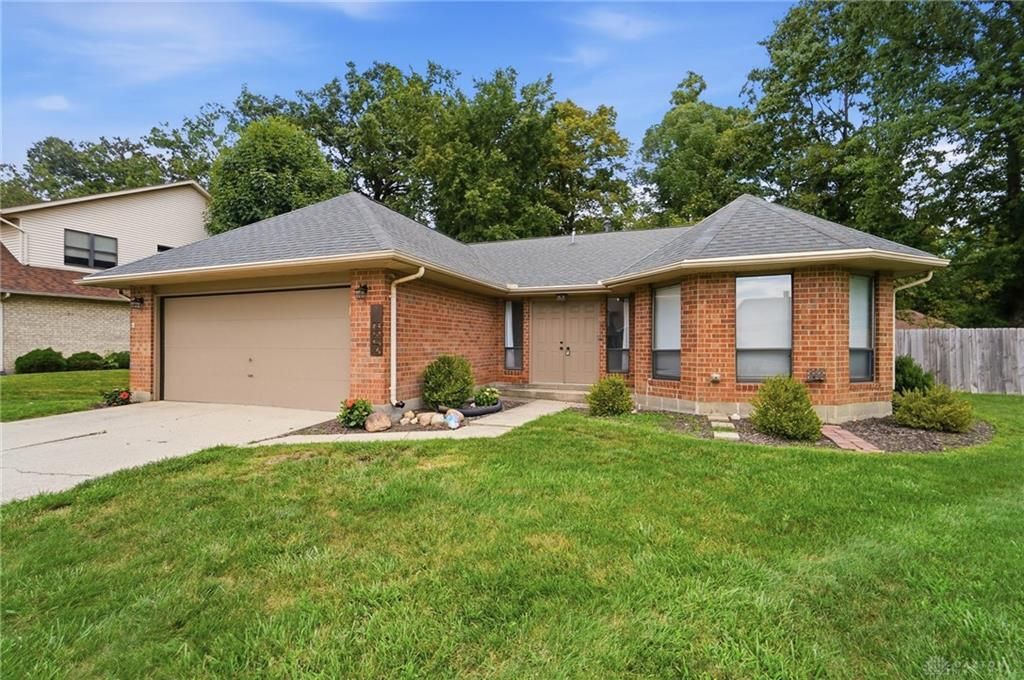
Welcome Home! Check out this brick ranch featuring an open floor plan with vaulted ceilings and abundant natural light. The updated kitchen showcases white cabinetry, a stylish tile backsplash, a center island, and a spacious breakfast area. The large living room features a wood burning fireplace, while the oversized primary suite offers an ensuite bath with dual vanities and a walk-in shower. Enjoy the fully fenced backyard with a deck, , plus an attached two-car garage. Conveniently located near shopping, dining, parks, schools, and I-70. Move-in ready, Schedule your private showing today.
Property Features
Property Type: Residential - Single Family
Cooling: Central
Fireplaces: 1
Garage: 2 car attached
Heating: Forced Air, Natural Gas
Lot Size: 0.32 Acres
Stories: 1.0
Taxes: $3,726
Year Built: 1988
Feature Descriptions
Appliance Features: Dishwasher, Dryer, Range, Refrigerator, Washer
Basement Features: Slab
Days on Site: 3
Exterior: Brick
Fireplace. Features: One, Woodburning
Garage Features: 2 Car, Attached
Lot Dimensions: irregular
Utilities: Public Water, Sanitary Sewer
Room Sizes
Entry Room: 12 X 6 Level - Main
Breakfast Room: 13 X 12 Level - Main
Great Room: 25 X 17 Level - Main
Primary Bedroom: 18 X 13 Level - Main
Bedroom: 15 X 12 Level - Main
Bedroom: 13 X 12 Level - Main
Kitchen: 14 X 13 Level - Main
Utility Room: 8 X 6 Level - Main
Local Schools
School District: Huber Heights
Listed By / Shown By
Listed By
Agency Name: Keller Williams Advisors Rlty
Agency Phone: (937) 848-6255
Shown By
Agent Name: Todd Severt
Agent Phone: (937) 238-9822
Agency Title: Garden Gate Realty

Estimate Your Payment
Estimated Payment
$ 1,040.50 per month $645.41 Principal & Interest $310.50 Property Tax $84.58 Homeowner's InsuranceChange Payment Information

Todd Severt
Cell: (937) 238-9822
Email Me
Privacy Policy / DMCA Notice / ADA Accessibility


This site is hosted, designed and copyright
© 1994 - 2026 by
Delta Media Group, Inc. -- Patent Pending --
8953 Emeraldgate Drive | MLS# 965033
This single family home located at 8953 Emeraldgate Drive, Huber Heights, OH 45424 is currently listed for sale with an asking price of $290,000. This property was built in 1988 and has 3 bedrooms and 2 full baths with 1831 sq. ft. Emeraldgate Drive is located in the Edna B Huber 62 Sec 7 subdivision within the Huber Heights school district. Search Edna B Huber 62 Sec 7 real estate on toddsevert.gardengaterealty.com today.