
Todd Severt
REALTOR - OWNER
REALTOR®

BEDS3
BATHS1 full 1 partial
SQUARE FEET1,385
MLS#1047195
STATUSActive
PROPERTY TYPEResidential - Single Family
SCHOOLNorthwestern
Property Description
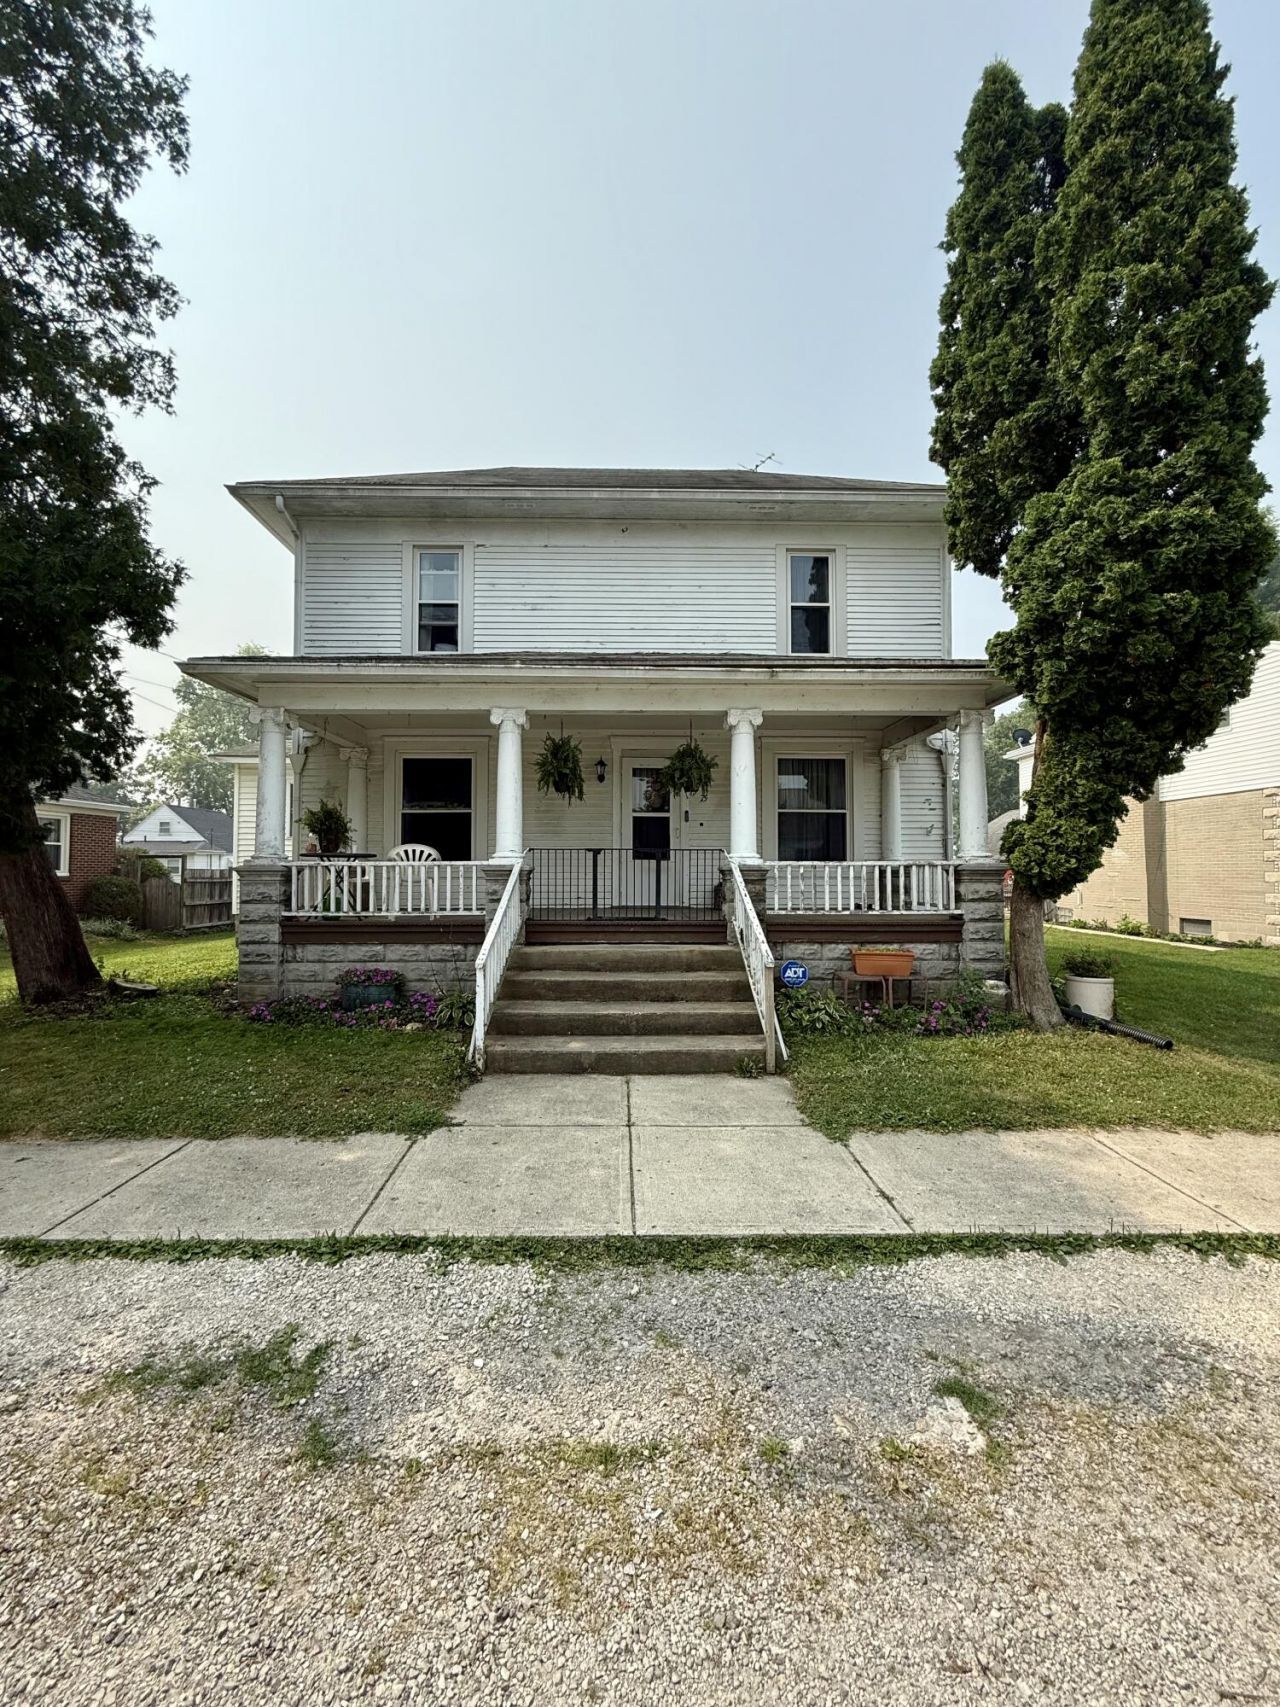
Opportunity awaits in this charming 3-bedroom, 1.5-bath home located in North Hampton, Clark County! Full of character and ready for your personal touch, this home offers a functional layout with one bedroom, the full bath, half bath, and first-floor laundry all conveniently located on the main level. Upstairs, youll find two additional bedrooms, providing flexibility for family, guests, or a home office. Wood flooring runs throughout much of the home, adding warmth. Step outside to enjoy the spacious, fenced backyard, offering plenty of room for entertaining, gardening, pets, or play. A standout feature is the impressive two-story detached garage, complete with a chicken coop--perfect for extra storage, a workshop, hobby space, or those looking to embrace a bit of country living. With a little TLC, this property has the potential to truly shine. Dont miss your chance to make it your own--schedule your private showing today!
Property Features
Property Type: Residential - Single Family
Basement: Full
Fenced: Yes
Garage: Detached
Heating: Forced Air, Natural Gas
Lot Size: 0.24 Acres
Stories: 2.0
Taxes: $1,805
Year Built: 1915
Amenities
Fenced
Feature Descriptions
Days on Site: 6
Exterior: Wood Siding
Lot: Residential Lot
Lot Dimensions: 71x150
Parcel ID: 2700100003304010
Sewer: Public Sewer
Special Features: Bath 1st Floor, Bed 1st Floor
Water: Supplied Water
Room Sizes
Living Room: 15.00X15.00 Level - 1
Kitchen: 9.00X12.00 Level - 1
Other: 12.00X15.00 Level - 1
Bedroom 1: 12.00X13.00 Level - 1
Bedroom 2: 12.00X16.00 Level - 2
Bedroom 3: 12.00X15.00 Level - 2
Local Schools
School District: Northwestern
Listed By / Shown By
Listed By
Agency Name: Always Sunny Realty, LLC
Agent Name: Sunny R Dhingra
Agency Phone: (937) 308-1122
Shown By
Agent Name: Todd Severt
Agent Phone: (937) 238-9822
Agency Title: Garden Gate Realty

Estimate Your Payment
Estimated Payment
$ 528.00 per month $333.83 Principal & Interest $150.42 Property Tax $43.75 Homeowner's InsuranceChange Payment Information

Todd Severt
Cell: (937) 238-9822
Email Me
Privacy Policy / DMCA Notice / ADA Accessibility


This site is hosted, designed and copyright
© 1994 - 2026 by
Delta Media Group, Inc. -- Patent Pending --
75 1st Street | MLS# 1047195
This single family home located at 75 1st Street, North Hampton, OH 45349 is currently listed for sale with an asking price of $150,000. This property was built in 1915 and has 3 bedrooms and 1 full and 1 partial baths with 1385 sq. ft. 1st Street is located within the Northwestern school district. Search North Hampton real estate on toddsevert.gardengaterealty.com today.