
Todd Severt
REALTOR - OWNER
REALTOR®

BEDS3
BATHS2 full
SQUARE FEET4,136
MLS#962898
STATUSActive
PROPERTY TYPEResidential - Single Family
SCHOOLHillsboro
Property Description
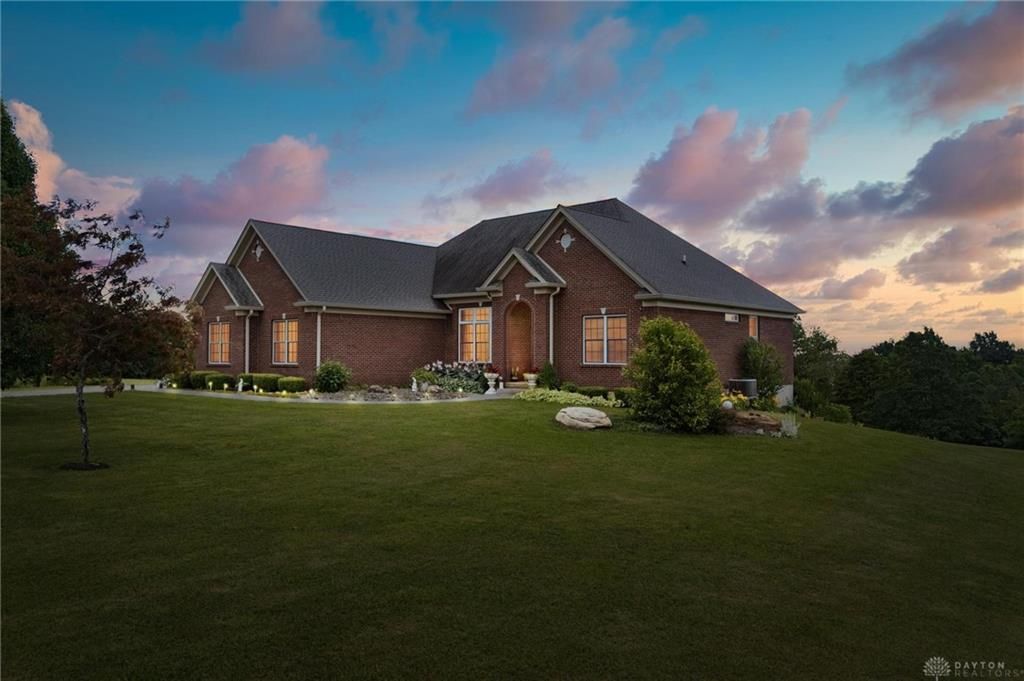
Are you looking for that One-In A-MILLION view when you step out your door??... Look no further, this custom-built ranch home on 28.59 rolling acres, offering unmatched privacy, scenery, and potential. This thoughtfully designed 3-bed, 2-bath residence features an open-concept floorplan with a formal dining room, breakfast nook, and a full unfinished walkout basement roughed for an additional full bath and kitchen area—ready to expand your living space or create the ultimate recreation level.Step outside to a spacious deck overlooking panoramic views of the property’s rolling terrain—truly a view worth millions. The land is a stunning blend of open fields, woods, and a peaceful pond, creating a setting that feels like your own private retreat.Two impressive pole barns elevate the property’s functionality: a 24x32 barn with lean-to and 10x10 overhead garage door, plus a 58x40 barn with electric, concrete floors, three large overhead garage doors (14x12 & 2 -10x10 -2 with openers), a loft, and an office space that could easily be finished. At the back of the property, a quaint cabin with a gas heater offers the perfect hideaway for quiet evenings or weekend escapes.A rare opportunity to own a one-of-a-kind property with breathtaking views, abundant land, and endless possibilities.
Property Features
Property Type: Residential - Single Family
Basement: Yes
Cooling: Heat Pump
Fireplaces: 1
Garage: 2 car attached
Heating: Electric, Forced Air, Heat Pump
Lot Size: 28.59 Acres
Stories: 1.0
Taxes: $5,298
Year Built: 2016
Feature Descriptions
Appliance Features: Dishwasher, Microwave, Range, Refrigerator, Water Softener
Basement Features: Full, Unfinished, Walkout
Days on Site: 30
Exterior: Brick, Vinyl
Fireplace. Features: Gas, One
Garage Features: 2 Car, Attached, Opener
Lot Dimensions: Irregular
Outside Features: Deck, Patio
Room Sizes
Entry Room: 7 X 7 Level - Main
Dining Room: 14 X 14 Level - Main
Living Room: 18 X 15 Level - Main
Eat In Kitchen: 13 X 13 Level - Main
Breakfast Room: 13 X 9 Level - Main
Laundry: 6 X 6 Level - Main
Bedroom: 13 X 14 Level - Main
Bedroom: 13 X 15 Level - Main
Primary Bedroom: 16 X 16 Level - Main
Local Schools
School District: Hillsboro
Listed By / Shown By
Listed By
Agency Name: Glasshouse Realty Group
Agency Phone: (937) 768-3821
Shown By
Agent Name: Todd Severt
Agent Phone: (937) 238-9822
Agency Title: Garden Gate Realty

Estimate Your Payment
Estimated Payment
$ 3,210.46 per month $2,448.12 Principal & Interest $441.50 Property Tax $320.83 Homeowner's InsuranceChange Payment Information

Todd Severt
Cell: (937) 238-9822
Email Me
Privacy Policy / DMCA Notice / ADA Accessibility


This site is hosted, designed and copyright
© 1994 - 2026 by
Delta Media Group, Inc. -- Patent Pending --
6880 Oakridge Road | MLS# 962898
This single family home located at 6880 Oakridge Road, Hillsboro, OH 45133 is currently listed for sale with an asking price of $1,100,000. This property was built in 2016 and has 3 bedrooms and 2 full baths with 4136 sq. ft. Oakridge Road is located within the Hillsboro school district. Search Hillsboro real estate on toddsevert.gardengaterealty.com today.