
Todd Severt
REALTOR - OWNER
REALTOR®

BEDS3
BATHS2 full 1 partial
SQUARE FEET2,154
MLS#964431
STATUSActive
PROPERTY TYPEResidential - Single Family
SUBDIVISIONEast Welcome Estate
SCHOOLHillsboro
Property Description
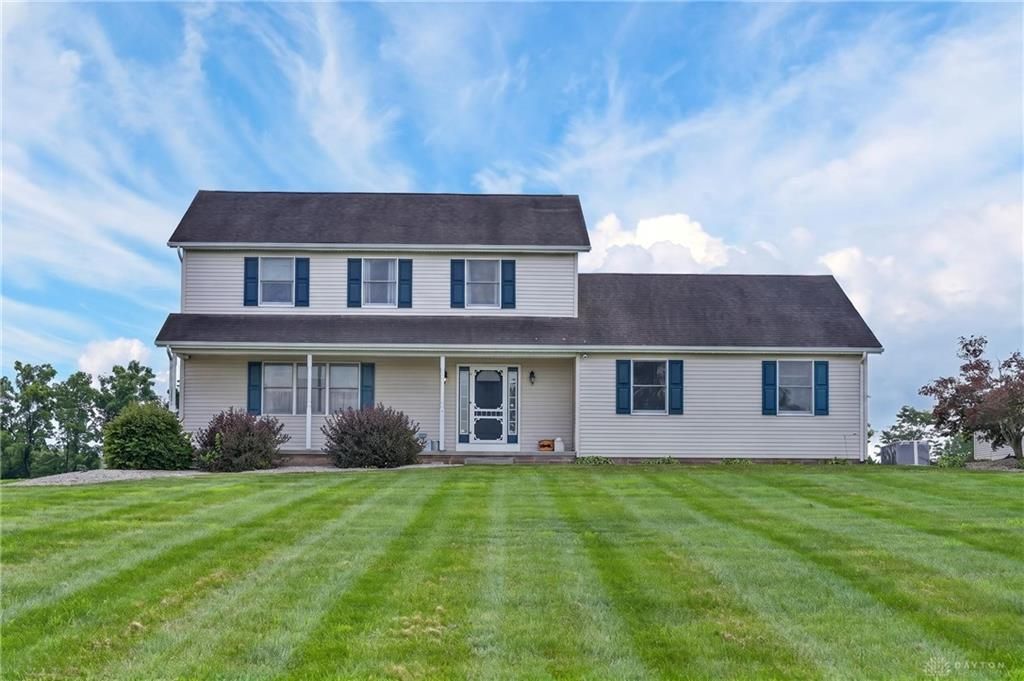
Welcome home to this beautifully maintained 2-story home situated on 2.24 scenic acres just minutes from Hillsboro! Offering 3 bedrooms, 2.5 baths, and over 2,150 sq. ft., this home features an inviting open foyer, oak hardwood flooring, a spacious living room, formal dining room, and an eat-in kitchen with granite counter tops, breakfast bar, and abundant cabinetry. The primary suite offers a cathedral ceiling, walk-in closet, and private bath.Enjoy outdoor living on the rear deck overlooking the beautifully landscaped yard, or entertain on the large covered concrete patio with a spacious turnaround driveway. A standout feature is the 48’ x 38’ barn, built in 2019, complete with concrete flooring, natural gas service, and plumbing for a future bathroom.Additional updates include a natural gas furnace and A/C (2021), tankless on-demand water heater (2022), updated bathroom vanities, and R.O. drinking water system. Attached 2-car garage and public water complete this exceptional country property.
Property Features
Property Type: Residential - Single Family
Cooling: Central
Garage: 2
Heating: Natural Gas
Lot Size: 2.24 Acres
Stories: 2.0
Taxes: $2,968
Year Built: 2001
Feature Descriptions
Basement Features: Crawl Space
Days on Site: 10
Exterior: Shingle, Vinyl
Garage Features: 2 Car
Lot Dimensions: 763x322
Room Sizes
Entry Room: 12 X 14 Level - Main
Primary Bedroom: 15 X 20 Level - Second
Living Room: 14 X 20 Level - Main
Dining Room: 12 X 13 Level - Main
Kitchen: 12 X 12 Level - Main
Bedroom: 14 X 15 Level - Second
Bedroom: 10 X 12 Level - Second
Local Schools
School District: Hillsboro
Listed By / Shown By
Listed By
Agency Name: Amy Davis & Associates Rlty Co
Agency Phone: (937) 393-9375
Shown By
Agent Name: Todd Severt
Agent Phone: (937) 238-9822
Agency Title: Garden Gate Realty

Estimate Your Payment
Estimated Payment
$ 1,367.25 per month $990.15 Principal & Interest $247.33 Property Tax $129.76 Homeowner's InsuranceChange Payment Information

Todd Severt
Cell: (937) 238-9822
Email Me
Privacy Policy / DMCA Notice / ADA Accessibility


This site is hosted, designed and copyright
© 1994 - 2026 by
Delta Media Group, Inc. -- Patent Pending --
6480 Welcome Road | MLS# 964431
This single family home located at 6480 Welcome Road, Hillsboro, OH 45133 is currently listed for sale with an asking price of $444,900. This property was built in 2001 and has 3 bedrooms and 2 full and 1 partial baths with 2154 sq. ft. Welcome Road is located in the East Welcome Estate subdivision within the Hillsboro school district. Search East Welcome Estate real estate on toddsevert.gardengaterealty.com today.