
Todd Severt
REALTOR - OWNER
REALTOR®

BEDS2
BATHS1 full
SQUARE FEET1,152
MLS#964744
STATUSActive
PROPERTY TYPEResidential - Single Family
SUBDIVISIONTerre Haute
SCHOOLGraham
Property Description
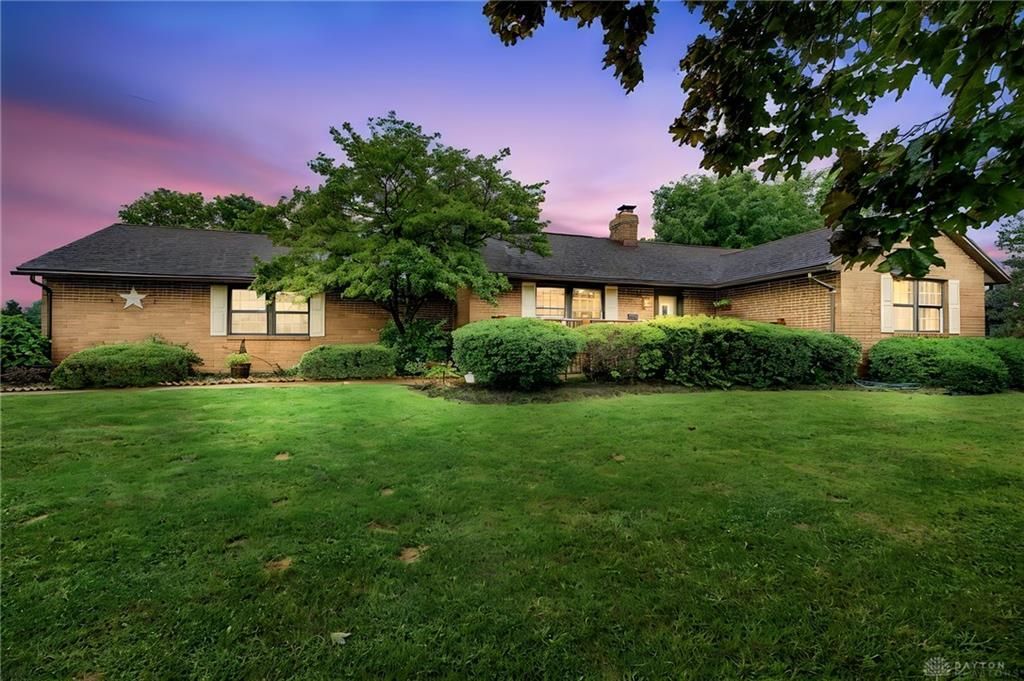
Welcome home to the peaceful countryside of Terre Haute! This charming Urbana area property offers the perfect blend of country living, open space, and everyday convenience. Situated on 2 parcels totaling 2.36 acres, this property provides the extra room buyers are looking for; whether it’s space for outdoor entertaining, gardening, hobbies, recreation, or simply enjoying your own private setting. Step inside to discover a comfortable floor plan featuring a spacious living area, inviting kitchen, and functional layout ready to make your own. Enjoy quiet rural surroundings with the benefit of being just minutes from Urbana, local amenities, and commuter routes. Properties offering additional acreage and a desirable country setting are becoming harder to find. Whether you are purchasing your first home, downsizing, or searching for more land and freedom, this Terre Haute property is a wonderful opportunity to enjoy the lifestyle you have been waiting for!
Property Features
Property Type: Residential - Single Family
Basement: Yes
Cooling: Window Unit
Fireplaces: 1
Garage: 2 car attached
Heating: Electric, Forced Air
Lot Size: 2.35 Acres
Stories: 1.0
Taxes: $2,608
Year Built: 1988
Feature Descriptions
Appliance Features: Dryer, Microwave, Range, Refrigerator, Washer
Basement Features: Full
Days on Site: 3
Exterior: Brick
Fireplace. Features: One
Garage Features: 2 Car, Attached, Opener
Lot Dimensions: 2.35 ACRES
Outside Features: Cable TV, Patio, Porch, Storage Shed
Utilities: Propane (Rented), Septic, Well
Room Sizes
Eat In Kitchen: 21 X 11 Level - Main
Living Room: 21 X 11 Level - Main
Primary Bedroom: 15 X 11 Level - Main
Bedroom: 14 X 11 Level - Main
Local Schools
School District: Graham
Listed By / Shown By
Listed By
Agency Name: BHHS Professional Realty
Agency Phone: (937) 426-7070
Shown By
Agent Name: Todd Severt
Agent Phone: (937) 238-9822
Agency Title: Garden Gate Realty

Estimate Your Payment
Estimated Payment
$ 871.56 per month $578.42 Principal & Interest $217.33 Property Tax $75.80 Homeowner's InsuranceChange Payment Information

Todd Severt
Cell: (937) 238-9822
Email Me
Privacy Policy / DMCA Notice / ADA Accessibility


This site is hosted, designed and copyright
© 1994 - 2026 by
Delta Media Group, Inc. -- Patent Pending --
5755 State Route 55 | MLS# 964744
This single family home located at 5755 State Route 55, Urbana, OH 43078 is currently listed for sale with an asking price of $259,900. This property was built in 1988 and has 2 bedrooms and 1 full baths with 1152 sq. ft. State Route 55 is located in the Terre Haute subdivision within the Graham school district. Search Terre Haute real estate on toddsevert.gardengaterealty.com today.