
Todd Severt
REALTOR - OWNER
REALTOR®

BEDS3
BATHS2 full
SQUARE FEET1,937
MLS#963083
STATUSActive
PROPERTY TYPEResidential - Single Family
SUBDIVISIONEnglewood Hills
SCHOOLNorthmont
Property Description
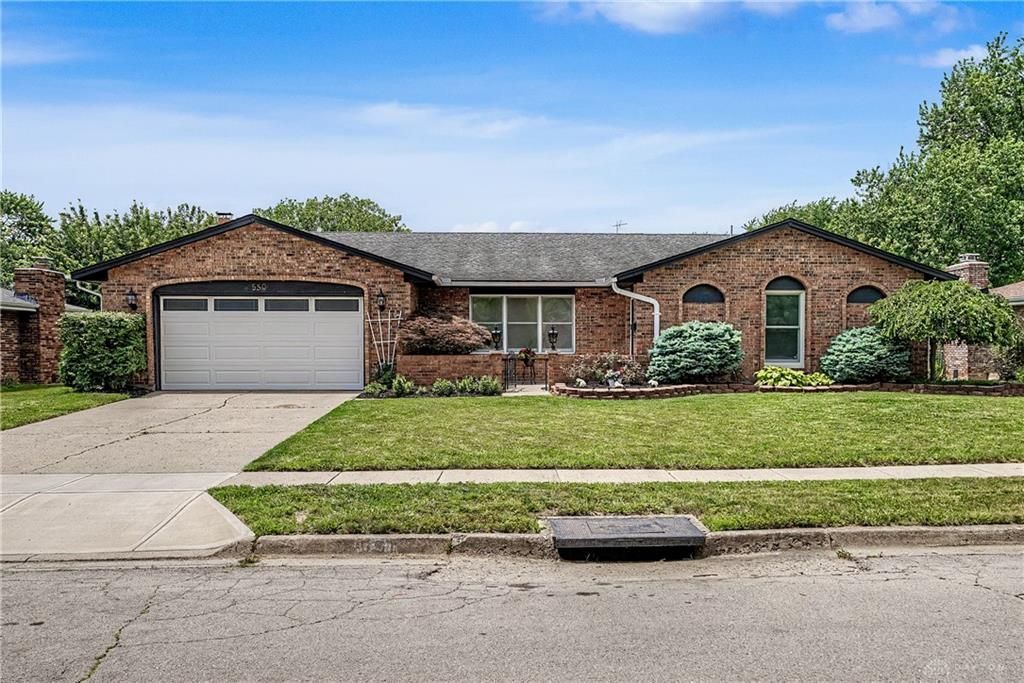
Discover comfort, style, and effortless one-level living in this beautifully maintained 3 bedroom, 2 bath brick ranch in Englewood! Offering over 1,900 square feet of living space, this inviting home features a spacious living room highlighted by a cozy brick fireplace and oversized picture windows that fill the space with natural light. The well-appointed kitchen boasts sleek cabinetry, gleaming countertops, a stylish barn door, and abundant workspace, making it perfect for everyday living and entertaining. The thoughtfully designed floor plan provides spacious bedrooms and comfortable living throughout. Step outside to enjoy the covered patio overlooking a large, fenced backyard complete with a storage shed—ideal for relaxing, gardening, or hosting gatherings. With timeless curb appeal, thoughtful updates, and a prime location close to parks, shopping, dining, and everyday conveniences, this move-in-ready home is ready to welcome you home!
Property Features
Property Type: Residential - Single Family
Cooling: Central
Garage: 2 car attached
Heating: Electric
Lot Size: 0.22 Acres
Stories: 1.0
Taxes: $4,930
Year Built: 1976
Feature Descriptions
Appliance Features: Dishwasher, Dryer, Range, Refrigerator, Washer
Basement Features: Slab
Days on Site: 26
Exterior: Brick
Garage Features: 2 Car, Attached
Lot Dimensions: Of Record
Utilities: Natural Gas, Public Water, Sanitary Sewer
Room Sizes
Living Room: 18 X 12 Level - Main
Kitchen: 23 X 9 Level - Main
Family Room: 19 X 17 Level - Main
Dining Room: 9 X 12 Level - Main
Primary Bedroom: 17 X 12 Level - Main
Bedroom: 14 X 10 Level - Main
Bedroom: 14 X 11 Level - Main
Local Schools
School District: Northmont
Listed By / Shown By
Listed By
Agency Name: Keller Williams Community Part
Agency Phone: (937) 530-4904
Shown By
Agent Name: Todd Severt
Agent Phone: (937) 238-9822
Agency Title: Garden Gate Realty

Estimate Your Payment
Estimated Payment
$ 1,102.82 per month $611.81 Principal & Interest $410.83 Property Tax $80.18 Homeowner's InsuranceChange Payment Information

Todd Severt
Cell: (937) 238-9822
Email Me
Privacy Policy / DMCA Notice / ADA Accessibility


This site is hosted, designed and copyright
© 1994 - 2026 by
Delta Media Group, Inc. -- Patent Pending --
550 Unger Avenue | MLS# 963083
This single family home located at 550 Unger Avenue, Englewood, OH 45322 is currently listed for sale with an asking price of $274,900. This property was built in 1976 and has 3 bedrooms and 2 full baths with 1937 sq. ft. Unger Avenue is located in the Englewood Hills subdivision within the Northmont school district. Search Englewood Hills real estate on toddsevert.gardengaterealty.com today.