
Todd Severt
REALTOR - OWNER
REALTOR®

BEDS6
BATHS5 full
SQUARE FEET5,468
MLS#961978
STATUSActive
PROPERTY TYPEResidential - Single Family
SUBDIVISIONBroadmoor
SCHOOLSpringfield
Property Description
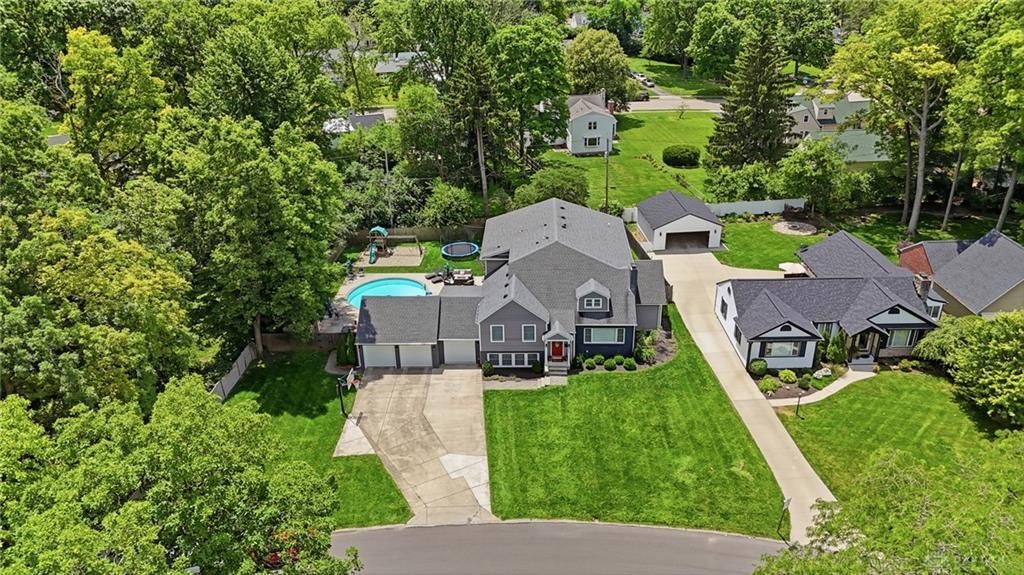
Located in the Ridgewood neighborhood, this beautifully updated home offers 6 bedrooms, 5 bathrooms, and a 3 car garage. Thoughtfully remodeled and expanded in 2016-2017, the home features a huge open floor plan and an enormous kitchen with tons of counter space, two ovens, and a massive island that is perfect for entertaining.The spacious primary suite includes two large walk in closets and a private bath with its own washer and dryer. Outside, enjoy the saltwater pool, patio, and privacy fence. Major updates include the roof, windows, HVAC system, and commercial hot water tank.
Property Features
Property Type: Residential - Single Family
Cooling: Central
Fenced: Yes
Fireplaces: 1
Garage: 3 car attached
Heating: Forced Air, Natural Gas
Lot Size: 0.24 Acres
Taxes: $9,855
Year Built: 1949
Feature Descriptions
Basement Features: Finished
Days on Site: 40
Exterior: Vinyl
Fireplace. Features: Gas, One
Garage Features: 3 Car, Attached, Opener
Lot Dimensions: 68x153
Outside Features: Fence, Inground Pool, Patio, Porch, Storage Shed
Room Sizes
Bedroom: 16 X 13 Level - Second
Bedroom: 10 X 12 Level - Second
Bedroom: 21 X 13 Level - Third
Bedroom: 14 X 13 Level - Third
Primary Bedroom: 19 X 13 Level - Third
Bedroom: 27 X 16 Level - Basement
Local Schools
School District: Springfield
Listed By / Shown By
Listed By
Agency Name: Gallery Homes Real Estate, LLC
Agency Phone: (937) 505-3553
Shown By
Agent Name: Todd Severt
Agent Phone: (937) 238-9822
Agency Title: Garden Gate Realty

Estimate Your Payment
Estimated Payment
$ 2,394.52 per month $1,390.98 Principal & Interest $821.25 Property Tax $182.29 Homeowner's InsuranceChange Payment Information

Todd Severt
Cell: (937) 238-9822
Email Me
Privacy Policy / DMCA Notice / ADA Accessibility


This site is hosted, designed and copyright
© 1994 - 2026 by
Delta Media Group, Inc. -- Patent Pending --
505 S Broadmoor Boulevard | MLS# 961978
This single family home located at 505 S Broadmoor Boulevard, Springfield, OH 45504 is currently listed for sale with an asking price of $625,000. This property was built in 1949 and has 6 bedrooms and 5 full baths with 5468 sq. ft. S Broadmoor Boulevard is located in the Broadmoor subdivision within the Springfield school district. Search Broadmoor real estate on toddsevert.gardengaterealty.com today.