
Todd Severt
REALTOR - OWNER
REALTOR®

BEDS3
BATHS1 full
SQUARE FEET864
MLS#963012
STATUSPending
PROPERTY TYPEResidential - Single Family
SUBDIVISIONSalem Village Sec 02
SCHOOLDayton
Property Description
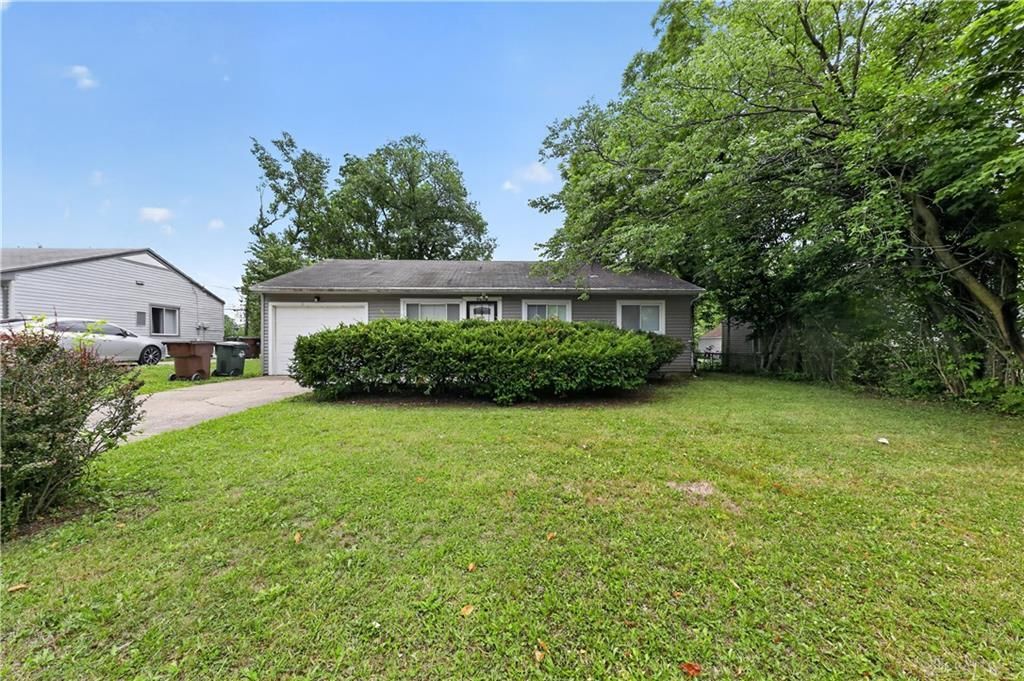
Discover an exceptional opportunity in Dayton, where comfort meets convenience in a single-story residence. This charming home offers three well-appointed bedrooms and a full bathroom, providing an ideal layout for a variety of lifestyles. The living area spans 864 square feet, thoughtfully designed to maximize both space and functionality. The property sits on a generous 0.17-acre lot, offering ample outdoor space for relaxation and enjoyment. A range is included, complementing the home's practical amenities. The exterior boasts a fence, providing privacy and a secure environment, along with cable TV access for entertainment needs. This home presents a unique blend of indoor comfort and outdoor potential, perfect for creating lasting memories. Experience the ease of single-story living in a welcoming community.
Property Features
Property Type: Residential - Single Family
Cooling: Central
Garage: 1 car attached
Heating: Natural Gas
Lot Size: 0.17 Acres
Stories: 1.0
Taxes: $899
Year Built: 1953
Feature Descriptions
Appliance Features: Dryer, Range, Refrigerator, Washer
Basement Features: Slab
Days on Site: 25
Exterior: Frame, Vinyl
Garage Features: 1 Car, Attached, Opener
Lot Dimensions: 60 x 125
Ownership: Corporate Owned
Utilities: 220 Volt Outlet, Natural Gas, Public Water, Sanitary Sewer, Storm Sewer
Room Sizes
Kitchen: 15 X 10 Level - Main
Living Room: 19 X 11 Level - Main
Primary Bedroom: 10 X 12 Level - Main
Bedroom: 11 X 9 Level - Main
Bedroom: 9 X 8 Level - Main
Utility Room: 11 X 7 Level - Main
Local Schools
School District: Dayton
Listed By / Shown By
Listed By
Agency Name: Trelora Realty, Inc.
Agency Phone: (513) 643-0266
Shown By
Agent Name: Todd Severt
Agent Phone: (937) 238-9822
Agency Title: Garden Gate Realty

Estimate Your Payment
Estimated Payment
$ 276.04 per month $177.82 Principal & Interest $74.92 Property Tax $23.30 Homeowner's InsuranceChange Payment Information

Todd Severt
Cell: (937) 238-9822
Email Me
Privacy Policy / DMCA Notice / ADA Accessibility


This site is hosted, designed and copyright
© 1994 - 2026 by
Delta Media Group, Inc. -- Patent Pending --
4478 Gatewood Place | MLS# 963012
This single family home located at 4478 Gatewood Place, Dayton, OH 45416 is currently listed for sale with an asking price of $79,900. This property was built in 1953 and has 3 bedrooms and 1 full baths with 864 sq. ft. Gatewood Place is located in the Salem Village Sec 02 subdivision within the Dayton school district. Search Salem Village Sec 02 real estate on toddsevert.gardengaterealty.com today.