
Todd Severt
REALTOR - OWNER
REALTOR®

BEDS4
BATHS1 full
SQUARE FEET1,352
MLS#964250
STATUSActive
PROPERTY TYPEResidential - Single Family
SUBDIVISIONHuber
SCHOOLKettering
Property Description
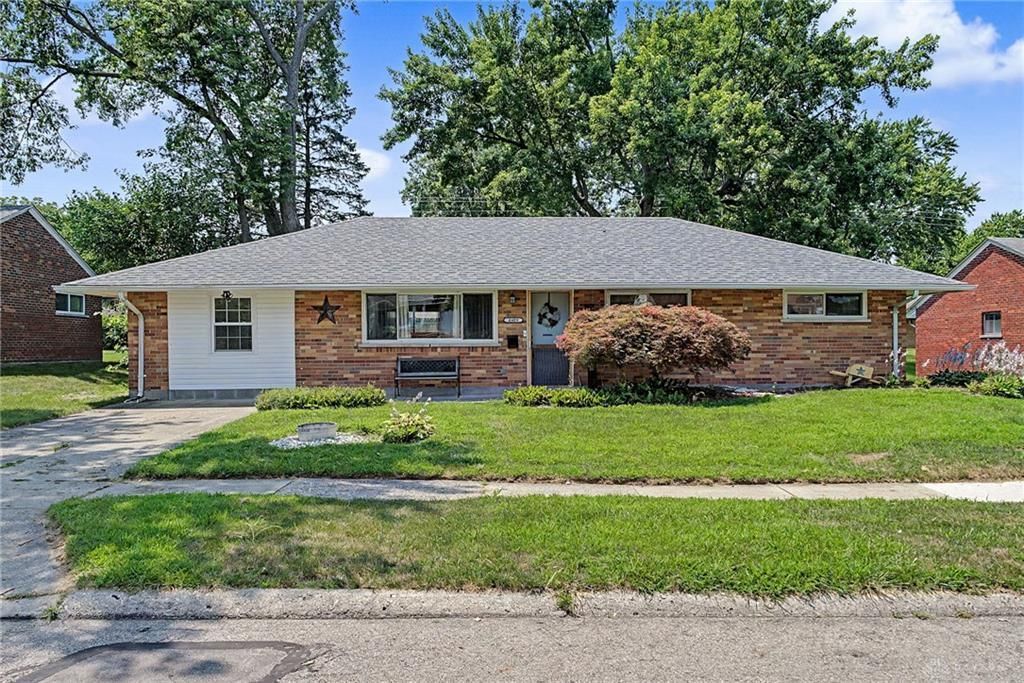
You found your truly move in ready, 4 bed, 1 full bath, brick ranch in Kettering. Step inside and you will know this home has been loved including the beautifully updated full bath. Updates galore. 2024 updates: Full kitchen remodel, laundry room added, carpet and new herringbone pattern LVT flooring. 2025 updates: All new kitchen appliances, new water heater, new AC unit and professional full garage conversion for the fourth bedroom including a dedicated mini split HVAC unit! This 300 square foot fourth bedroom could easily serve as a spacious family room, depending on your needs. 2026 updates: all new interior paint. Furnace: 2014. Dimensional shingle roof: 2020. Don't forget to step out back to take a look at the private, fully fenced yard, including a deck for entertaining and storage shed. Schedule a showing today!
Property Features
Property Type: Residential - Single Family
Cooling: Central
Fenced: Yes
Heating: Forced Air
Lot Size: 0.17 Acres
Stories: 1.0
Taxes: $3,320
Year Built: 1957
Feature Descriptions
Appliance Features: Dishwasher, Dryer, Garbage Disposal, Microwave, Range, Refrigerator, Washer
Basement Features: Slab
Days on Site: 11
Exterior: Brick
Fireplace. Features: Electric
Lot Dimensions: 70x107
Outside Features: Deck, Fence
Utilities: Natural Gas, Public Water, Sanitary Sewer
Room Sizes
Living Room: 17 X 13 Level - Main
Dining Room: 10 X 12 Level - Main
Kitchen: 8 X 12 Level - Main
Bedroom: 12 X 26 Level - Main
Bedroom: 12 X 12 Level - Main
Bedroom: 9 X 13 Level - Main
Bedroom: 9 X 9 Level - Main
Local Schools
School District: Kettering
Listed By / Shown By
Listed By
Agency Name: Howard Hanna Real Estate Serv
Agency Phone: (937) 435-1177
Shown By
Agent Name: Todd Severt
Agent Phone: (937) 238-9822
Agency Title: Garden Gate Realty

Estimate Your Payment
Estimated Payment
$ 855.63 per month $511.88 Principal & Interest $276.67 Property Tax $67.08 Homeowner's InsuranceChange Payment Information

Todd Severt
Cell: (937) 238-9822
Email Me
Privacy Policy / DMCA Notice / ADA Accessibility


This site is hosted, designed and copyright
© 1994 - 2026 by
Delta Media Group, Inc. -- Patent Pending --
4409 Sunray Road | MLS# 964250
This single family home located at 4409 Sunray Road, Kettering, OH 45429 is currently listed for sale with an asking price of $230,000. This property was built in 1957 and has 4 bedrooms and 1 full baths with 1352 sq. ft. Sunray Road is located in the Huber subdivision within the Kettering school district. Search Huber real estate on toddsevert.gardengaterealty.com today.