
Todd Severt
REALTOR - OWNER
REALTOR®

BEDS4
BATHS1 full 1 partial
SQUARE FEET1,590
MLS#963245
STATUSActive
PROPERTY TYPEResidential - Single Family
SCHOOLGreeneview
Property Description
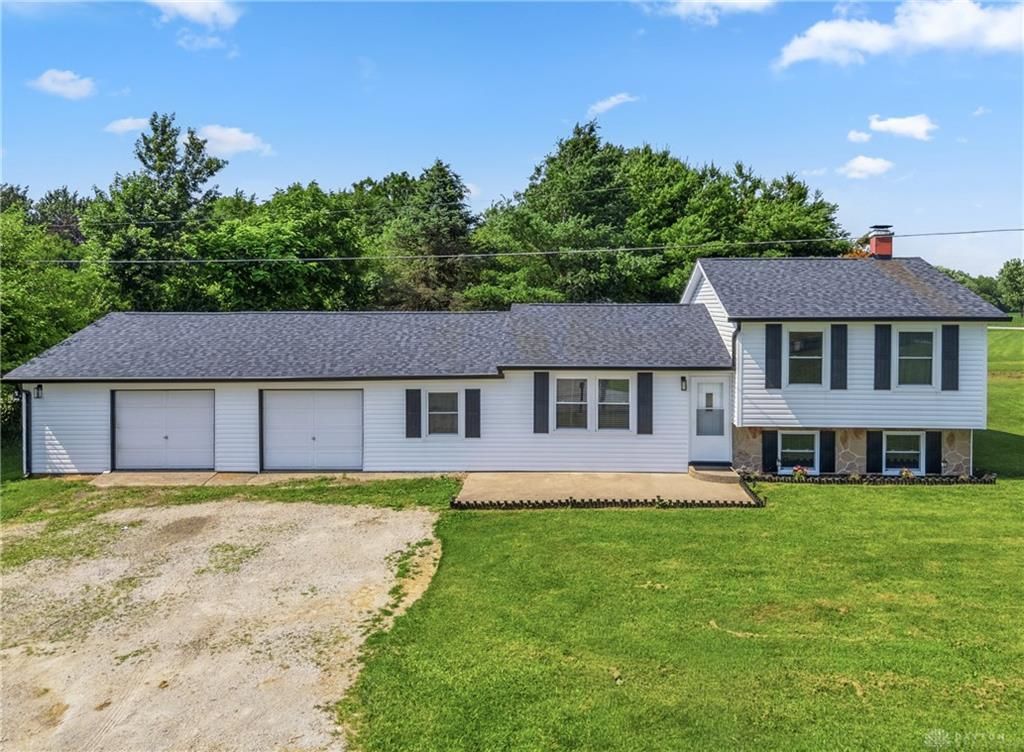
Back on the market due to no fault of the sellers. This well-maintained 4-bedroom, 2 full-bath home sits on a spacious 0.50-acre lot and offers a 2-car garage with an extra-wide driveway.The home has been thoughtfully updated over the years, including a new roof, siding, and gutters (2025), water softener and water heater (2024), windows that are less than 10 years old, a new back patio (2026), a new kitchen floor (2026), and a sump pump with a backup system for added peace of mind. The well is only 6 years old, offering another valuable improvement and Crawl space has a new commercial de-humidifier.With numerous major updates already completed, this move-in-ready property combines comfort, functionality, and long-term value on a generous half-acre lot. Home Sq Ft is 1,232 and basement is 358 for 1,590
Property Features
Property Type: Residential - Single Family
Basement: Yes
Cooling: Window Unit
Garage: 2
Heating: Baseboard
Lot Size: 0.50 Acres
Stories: 2.0
Taxes: $2,461
Year Built: 1972
Feature Descriptions
Basement Features: Finished, Full
Days on Site: 25
Exterior: Vinyl
Fireplace. Features: Woodburning
Garage Features: 2 Car
Lot Dimensions: 0.5000
Outside Features: Patio
Room Sizes
Bedroom: 9 X 9 Level - Second
Bedroom: 8 X 12 Level - Second
Bedroom: 12 X 12 Level - Second
Eat In Kitchen: 10 X 18 Level - Main
Living Room: 14 X 15 Level - Main
Bedroom: 8 X 12 Level - Main
Laundry: 8 X 10 Level - Basement
Family Room: 16 X 30 Level - Basement
Local Schools
School District: Greeneview
Listed By / Shown By
Listed By
Agency Name: Howard Hanna Real Estate Serv
Agency Phone: (937) 435-6000
Shown By
Agent Name: Todd Severt
Agent Phone: (937) 238-9822
Agency Title: Garden Gate Realty

Estimate Your Payment
Estimated Payment
$ 884.74 per month $600.90 Principal & Interest $205.08 Property Tax $78.75 Homeowner's InsuranceChange Payment Information

Todd Severt
Cell: (937) 238-9822
Email Me
Privacy Policy / DMCA Notice / ADA Accessibility


This site is hosted, designed and copyright
© 1994 - 2026 by
Delta Media Group, Inc. -- Patent Pending --
4274 Cherry Grove Road | MLS# 963245
This single family home located at 4274 Cherry Grove Road, Jamestown, OH 45335 is currently listed for sale with an asking price of $270,000. This property was built in 1972 and has 4 bedrooms and 1 full and 1 partial baths with 1590 sq. ft. Cherry Grove Road is located within the Greeneview school district. Search Jamestown real estate on toddsevert.gardengaterealty.com today.