
Todd Severt
REALTOR - OWNER
REALTOR®

BEDS3
BATHS1 full 1 partial
SQUARE FEET2,033
MLS#964254
STATUSPending
PROPERTY TYPEResidential - Single Family
SCHOOLCincinnati
Property Description
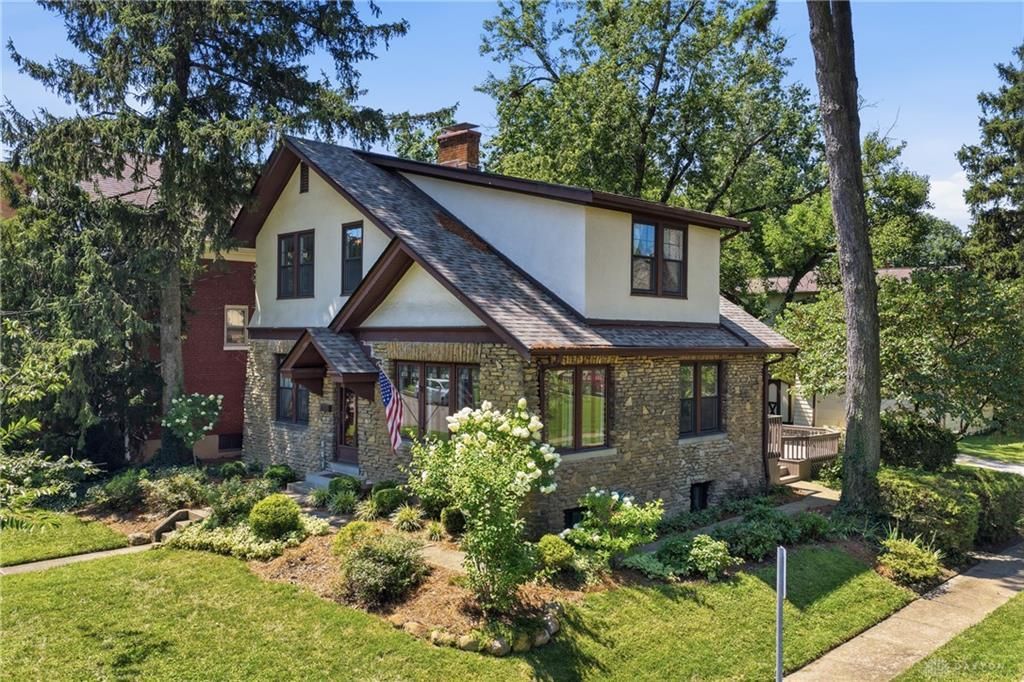
Welcome to this 3 bedroom, 1.5 bathroom charmer just 0.3 miles from Oakley Square! Offering more than 2,000 sq ft of living space, this home blends timeless character with everyday functionality. Features include beautiful hardwood floors & neutral palette throughout, an eat-in kitchen with walk-out to the newly refreshed deck & family room with cozy fireplace, sun-filled flex room is perfect for a home office, craft room, reading nook, or whatever fits your lifestyle. The finished walk-out lower level provides additional living space for entertaining, media room, workout area, or playroom. Nestled on a level 0.165-acre lot with plenty of off-street parking, this home also offers a newer roof for added peace of mind. A detached 2-car garage provides additional storage & future potential. All of this + more just minutes to restaurants, shopping, parks & entertainment just minutes from your doorstep.
Property Features
Property Type: Residential - Single Family
Cooling: Central
Fireplaces: 1
Garage: 2
Heating: Forced Air, Natural Gas
Lot Size: 0.16 Acres
Stories: 2.0
Taxes: $6,584
Year Built: 1927
Feature Descriptions
Appliance Features: Dishwasher, Dryer, Microwave, Range, Refrigerator, Washer
Basement Features: Finished, Semi-Finished, Walkout
Days on Site: 11
Exterior: Stone, Stucco
Fireplace. Features: Gas, One, Other
Garage Features: 2 Car, Detached
Lot Dimensions: .165
Outside Features: Deck
Room Sizes
Living Room: 15 X 16 Level - Main
Dining Room: 16 X 15 Level - Main
Kitchen: 10 X 10 Level - Main
Breakfast Room: 9 X 6 Level - Main
Rec Room: 22 X 12 Level - Lower Level
Primary Bedroom: 14 X 14 Level - Second
Bedroom: 10 X 8 Level - Second
Bedroom: 16 X 16 Level - Second
Local Schools
School District: Cincinnati
Listed By / Shown By
Listed By
Agency Name: BF Realty
Agency Phone: (513) 258-1003
Shown By
Agent Name: Todd Severt
Agent Phone: (937) 238-9822
Agency Title: Garden Gate Realty

Estimate Your Payment
Estimated Payment
$ 1,781.86 per month $1,090.31 Principal & Interest $548.67 Property Tax $142.89 Homeowner's InsuranceChange Payment Information

Todd Severt
Cell: (937) 238-9822
Email Me
Privacy Policy / DMCA Notice / ADA Accessibility


This site is hosted, designed and copyright
© 1994 - 2026 by
Delta Media Group, Inc. -- Patent Pending --
3841 Hyde Park Avenue | MLS# 964254
This single family home located at 3841 Hyde Park Avenue, Cincinnati, OH 45209 is currently listed for sale with an asking price of $489,900. This property was built in 1927 and has 3 bedrooms and 1 full and 1 partial baths with 2033 sq. ft. Hyde Park Avenue is located within the Cincinnati school district. Search Cincinnati real estate on toddsevert.gardengaterealty.com today.