
Todd Severt
REALTOR - OWNER
REALTOR®

BEDS3
BATHS2 full
SQUARE FEET1,924
MLS#964486
STATUSActive
PROPERTY TYPEResidential - Single Family
SUBDIVISIONAlexanders Add
SCHOOLCedar Cliff
Property Description
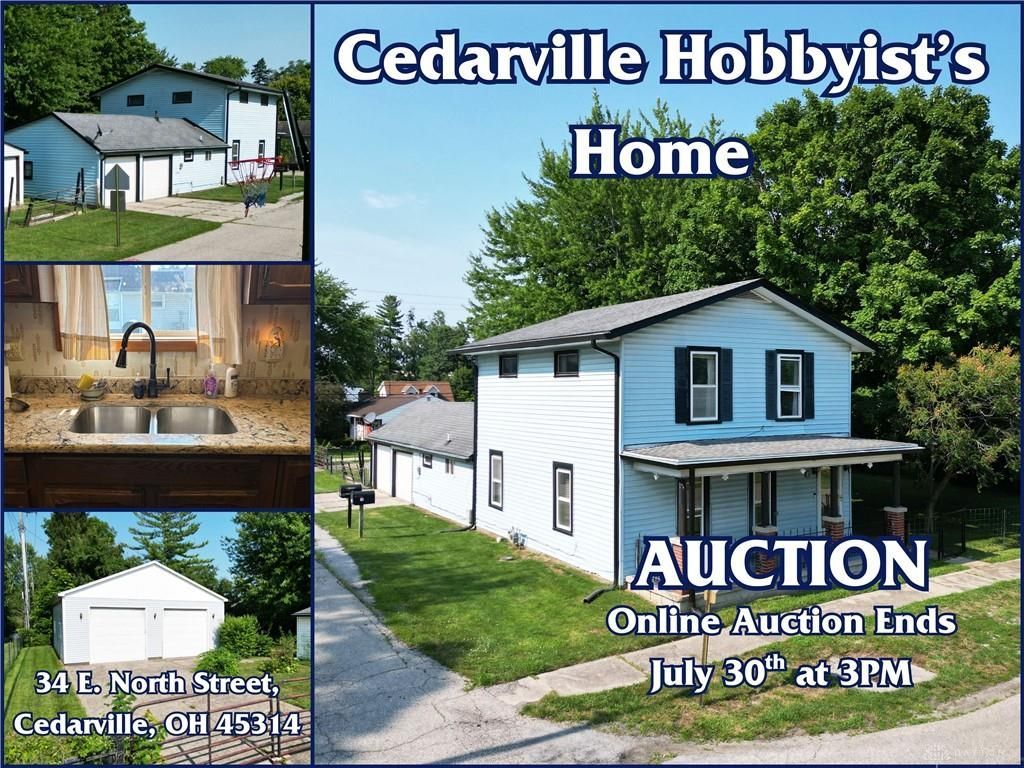
Bring your vision to this Cedarville property selling at Timed Online Auction ending July 30 at 3:00 PM. The two-story home features 3 beds (potentially 4 beds), 2 baths, and 1,924 square feet of living space. While the home could use some updating, it offers a solid footprint and plenty of potential for a beautiful and functional residence. Outside, you'll find an attached 2+ car garage along with an impressive 28'x34' detached garage featuring two 12' overhead doors and a dedicated workshop/craft room, making it ideal for equipment storage, woodworking, automotive projects, or other hobbies. Conveniently located within Cedarville Village. Online auction ends July 30 at 3 PM (Pre-bidding available now). The list price is a suggested starting bid and does not reflect appraised value nor reserve. Property sells via timed online auction subject to seller confirmation. Search {Property Address} + "Auction" to explore the bidding platform.
Property Features
Property Type: Residential - Single Family
Cooling: Central
Heating: Forced Air, Natural Gas
Lot Size: 0.05 Acres
Stories: 2.0
Taxes: $2,637
Year Built: 1947
Feature Descriptions
Basement Features: Crawl Space
Days on Site: 10
Exterior: Vinyl
Garage Features: 4 or More, Attached, Detached
Lot Dimensions: 132 x 82.5
Room Sizes
Living Room: 16 X 12 Level - Main
Family Room: 12 X 15 Level - Main
Dining Room: 9 X 25 Level - Main
Kitchen: 12 X 15 Level - Main
Other: 10 X 21 Level - Main
Primary Bedroom: 11 X 16 Level - Second
Bedroom: 10 X 12 Level - Second
Bedroom: 12 X 13 Level - Second
Local Schools
School District: Cedar Cliff
Listed By / Shown By
Listed By
Agency Name: Sheridans LLC
Agency Phone: (937) 766-2300
Shown By
Agent Name: Todd Severt
Agent Phone: (937) 238-9822
Agency Title: Garden Gate Realty

Estimate Your Payment
Estimated Payment
$ 773.54 per month $489.62 Principal & Interest $219.75 Property Tax $64.17 Homeowner's InsuranceChange Payment Information

Todd Severt
Cell: (937) 238-9822
Email Me
Privacy Policy / DMCA Notice / ADA Accessibility


This site is hosted, designed and copyright
© 1994 - 2026 by
Delta Media Group, Inc. -- Patent Pending --
34 E North Street | MLS# 964486
This single family home located at 34 E North Street, Cedarville, OH 45314 is currently listed for sale with an asking price of $220,000. This property was built in 1947 and has 3 bedrooms and 2 full baths with 1924 sq. ft. E North Street is located in the Alexanders Add subdivision within the Cedar Cliff school district. Search Alexanders Add real estate on toddsevert.gardengaterealty.com today.