
Todd Severt
REALTOR - OWNER
REALTOR®

BEDS3
BATHS1 full
SQUARE FEET1,328
MLS#1046972
STATUSContingency - Finance and Inspections
PROPERTY TYPEResidential - Single Family
SCHOOLNorth Union
Property Description
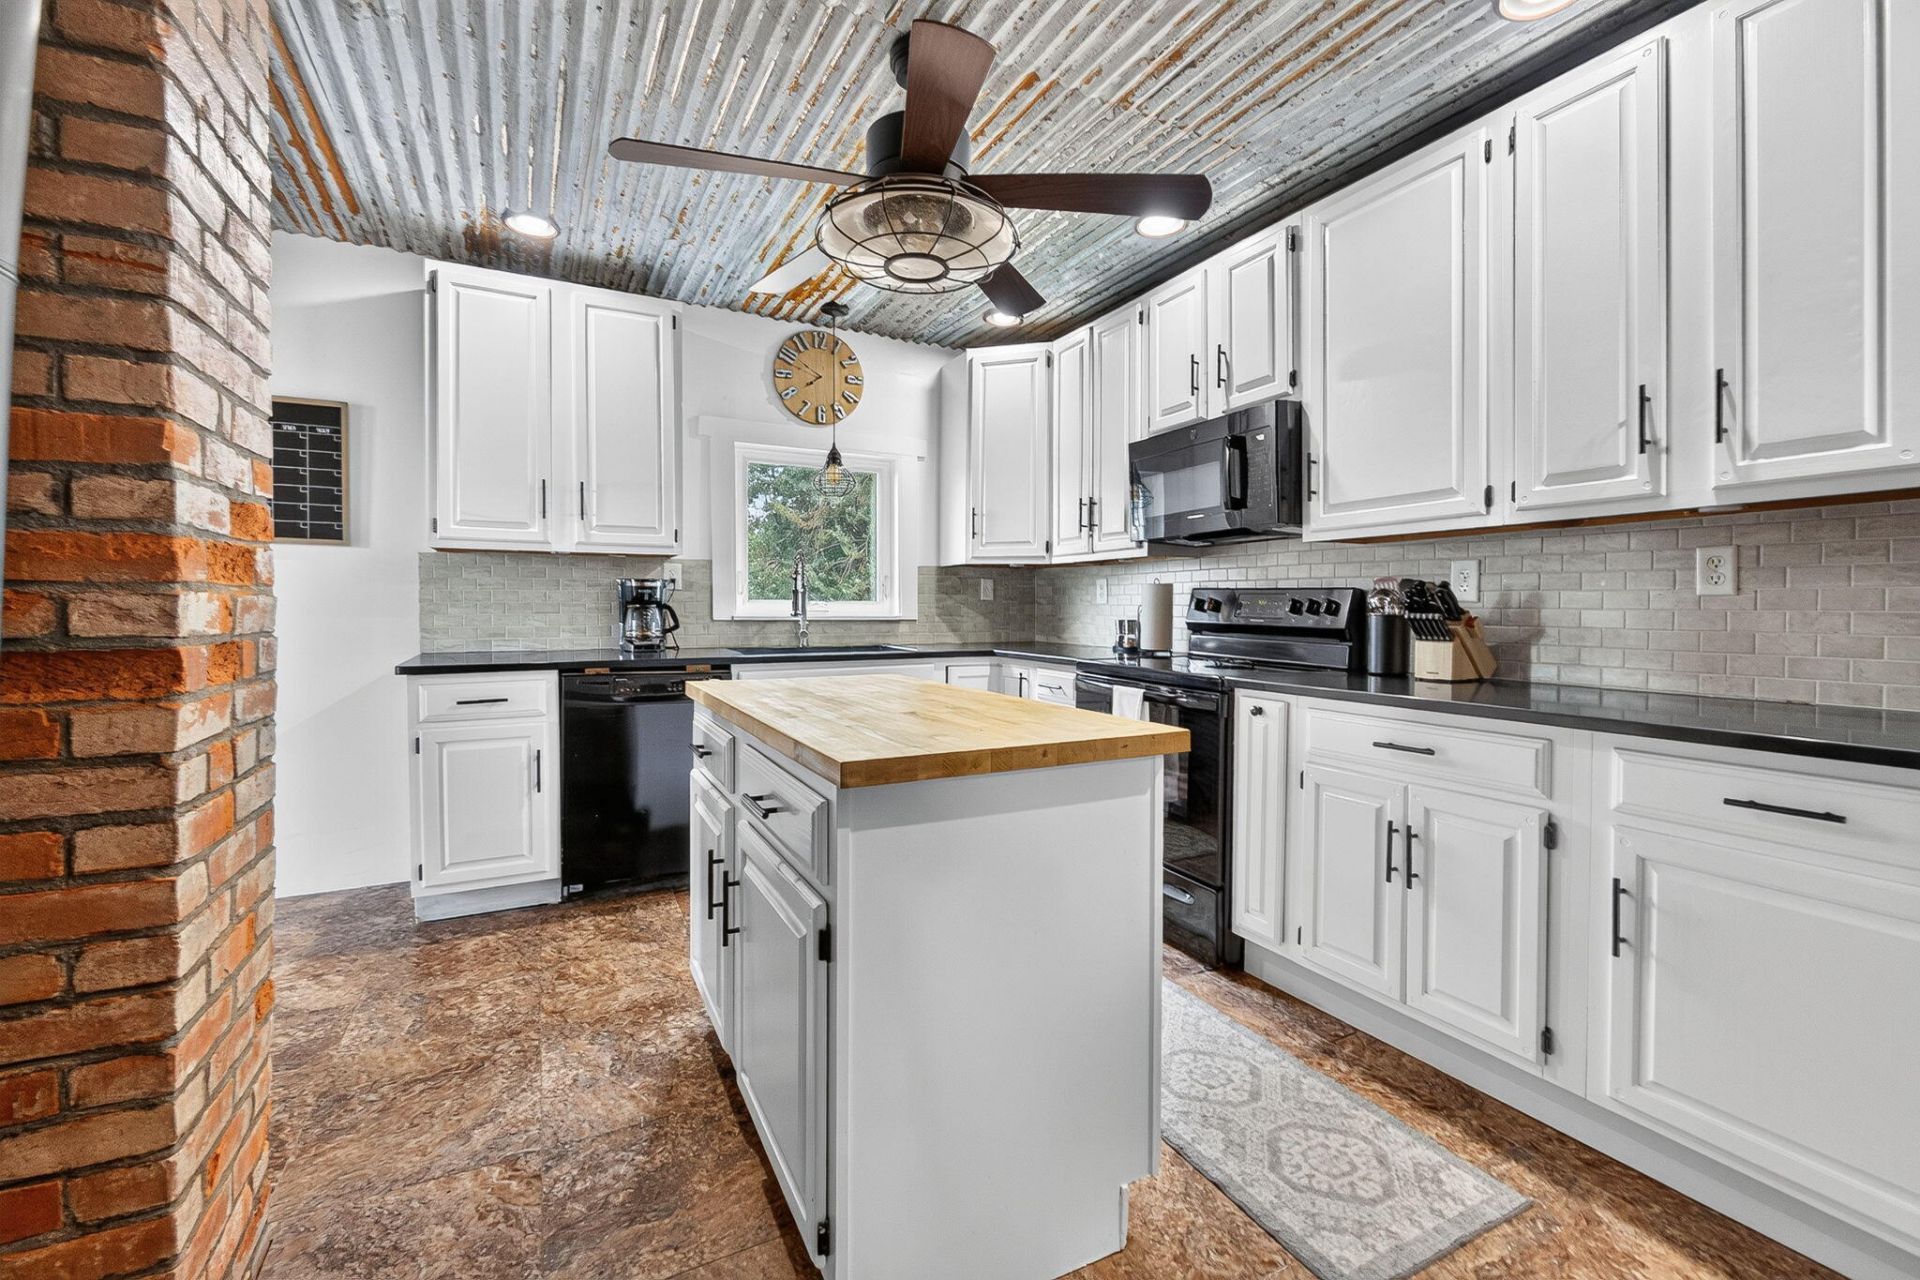
Enjoy a little extra space with this 3-bedroom, 1-bath home situated in the North Union School District. The first floor offers a living room, dining room, den, full bath, and utility room, while all three bedrooms are located upstairs. Outside, youll find both a 1-car attached garage and a 20x36 building, giving you plenty of room for vehicles, hobbies, or storage. A patio provides a great spot to relax or entertain. This home has seen several updates, including a roof in 2021, new flooring throughout most of the home in 2021, new carpet in 2025, a new water heater in 2021, and granite countertops in the kitchen. Additional features include a wood burner, mini splits heat and AC, and an owned water softener. If youre looking for a property with usable outdoor space, outbuildings, and recent improvements, this one is worth a look.
Property Features
Property Type: Residential - Single Family
Basement: Block
Cooling: Central Air
Garage: Attached, Detached
Garage: 3 car attached
Heating: Electric
Lot Size: 0.54 Acres
Stories: 2.0
Taxes: $2,253
Year Built: 1890
Amenities
Patio
Feature Descriptions
Appliances: Electric Water Heater, Refrigerator, Range, Microwave, Dishwasher
Days on Site: 17
Exterior: Vinyl Siding
Foundation: Block
Lot: Residential Lot
Lot Dimensions: 0.54ac
Parcel ID: 0500150350000
Sewer: Septic Tank
Special Features: Bath 1st Floor
Water: Well
Room Sizes
Living Room: Level - 1
Dining Room: Level - 1
Kitchen: Level - 1
Bathroom 1: Level - 1
Bedroom 1: Level - 1
Bedroom 2: Level - 1
Bedroom 3: Level - 1
Utility Room: Level - 1
Local Schools
School District: North Union
Listed By / Shown By
Listed By
Agency Name: Coldwell Banker Realty
Agent Name: Stacey Flach
Agency Phone: (937) 642-3333
Shown By
Agent Name: Todd Severt
Agent Phone: (937) 238-9822
Agency Title: Garden Gate Realty

Estimate Your Payment
Estimated Payment
$ 1,068.78 per month $778.95 Principal & Interest $187.75 Property Tax $102.08 Homeowner's InsuranceChange Payment Information

Todd Severt
Cell: (937) 238-9822
Email Me
Privacy Policy / DMCA Notice / ADA Accessibility


This site is hosted, designed and copyright
© 1994 - 2026 by
Delta Media Group, Inc. -- Patent Pending --
25606 Neel Road | MLS# 1046972
This single family home located at 25606 Neel Road, Richwood, OH 43344 is currently listed for sale with an asking price of $350,000. This property was built in 1890 and has 3 bedrooms and 1 full baths with 1328 sq. ft. Neel Road is located within the North Union school district. Search Richwood real estate on toddsevert.gardengaterealty.com today.