
Todd Severt
REALTOR - OWNER
REALTOR®

BEDS3
BATHS1 full
SQUARE FEET1,042
MLS#965090
STATUSActive
PROPERTY TYPEResidential - Single Family
SUBDIVISIONBradford
SCHOOLBradford
Property Description
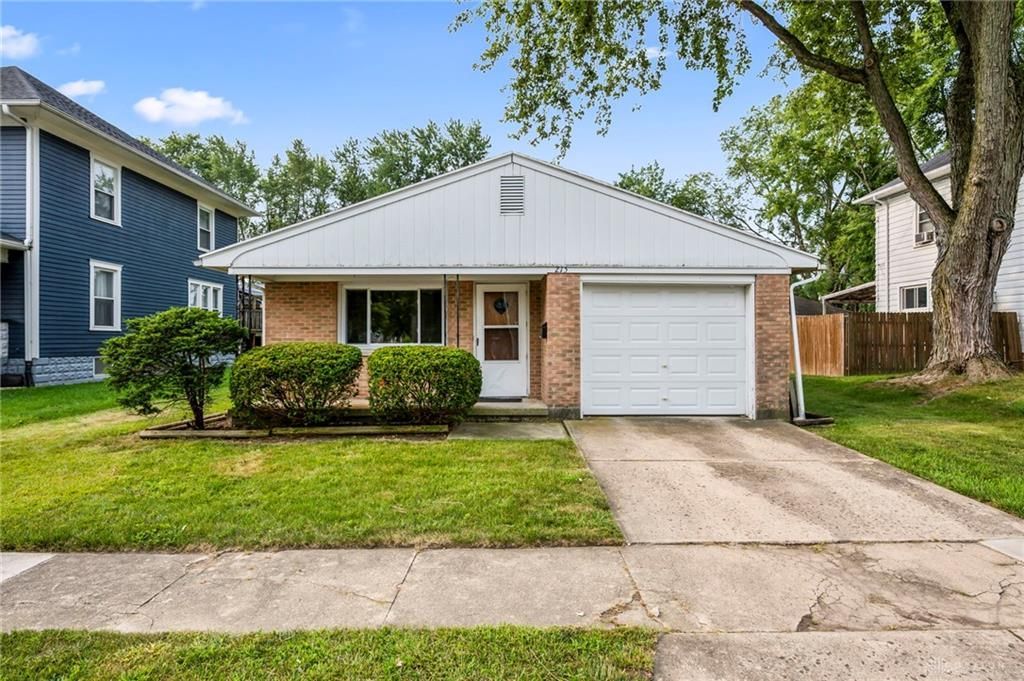
Welcome to 215 E. James Street in Bradford! This 3-bedroom, 1-bath home offers 1,042 square feet of living space and an attached 1-car garage. The kitchen was updated in 2010 with new cabinets, flooring, sink, and garbage disposal, providing a functional and inviting space for everyday living. Additional improvements include newer windows and a newer garage door, adding to the home's appeal. Whether you're a first-time homebuyer, downsizing, or looking for an investment opportunity, this property offers great potential in a convenient location. The home is being sold as-is to facilitate the closing of the estate. Buyer inspections are welcome for informational purposes. Make this property a must see.
Property Features
Property Type: Residential - Single Family
Cooling: None
Garage: 1 car attached
Heating: Electric Radiant
Lot Size: 0.19 Acres
Stories: 1.0
Taxes: $1,250
Year Built: 1970
Feature Descriptions
Appliance Features: Garbage Disposal, Range, Refrigerator
Basement Features: Slab
Exterior: Brick
Garage Features: 1 Car, Attached
Lot Dimensions: 0.19
Outside Features: Porch
Utilities: 220 Volt Outlet, Public Water, Sanitary Sewer
Room Sizes
Bedroom: 14 X 13 Level - Main
Bedroom: 14 X 13 Level - Main
Bedroom: 16 X 9 Level - Main
Entry Room: 16 X 5 Level - Main
Kitchen: 17 X 8 Level - Main
Living Room: 16 X 13 Level - Main
Utility Room: 7 X 5 Level - Main
Local Schools
School District: Bradford
Listed By / Shown By
Listed By
Agency Name: Keller Williams Home Town Rlty
Agency Phone: (937) 890-9111
Shown By
Agent Name: Todd Severt
Agent Phone: (937) 238-9822
Agency Title: Garden Gate Realty

Estimate Your Payment
Estimated Payment
$ 431.16 per month $289.10 Principal & Interest $104.17 Property Tax $37.89 Homeowner's InsuranceChange Payment Information

Todd Severt
Cell: (937) 238-9822
Email Me
Privacy Policy / DMCA Notice / ADA Accessibility


This site is hosted, designed and copyright
© 1994 - 2026 by
Delta Media Group, Inc. -- Patent Pending --
215 E James Street | MLS# 965090
This single family home located at 215 E James Street, Bradford, OH 45308 is currently listed for sale with an asking price of $129,900. This property was built in 1970 and has 3 bedrooms and 1 full baths with 1042 sq. ft. E James Street is located in the Bradford subdivision within the Bradford school district. Search Bradford real estate on toddsevert.gardengaterealty.com today.