
Todd Severt
REALTOR - OWNER
REALTOR®

BEDS3
BATHS2 full 1 partial
SQUARE FEET2,272
MLS#960561
STATUSPending
PROPERTY TYPEResidential - Single Family
SUBDIVISIONMonroe Mdws Sec 05
SCHOOLMonroe
Property Description
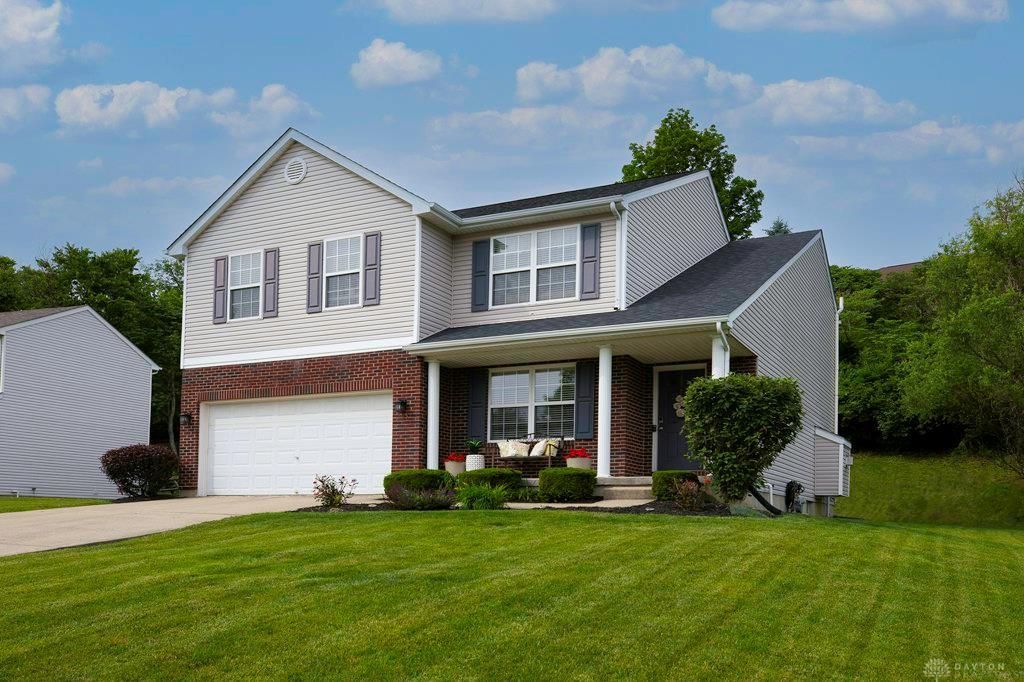
Welcome home to this beautifully maintained two-story in Monroe’s desirable Bridle Creek neighborhood! Showcasing pride of ownership throughout, this home combines comfortable living spaces, thoughtful updates, and everyday convenience. The bright and inviting main level offers an easy flow between the dining area, family room, and kitchen, creating a layout perfect for both daily living and gathering with family and friends. The kitchen features white cabinetry, stainless steel appliances, generous storage, and plenty of workspace. Upstairs, the central loft adds valuable flexibility for work, play, or relaxation. The primary suite offers vaulted ceilings and a spacious feel, creating a comfortable retreat at the end of the day. The attractive exterior reflects the same level of care, with a newer roof adding peace of mind. Located on the non-HOA side of Bridle Creek, minutes from historic Monroe, Route 63, I-75, shopping & dining.
Property Features
Property Type: Residential - Single Family
Basement: Yes
Cooling: Central
Garage: 2
Heating: Forced Air, Natural Gas
Lot Size: 0.24 Acres
Stories: 2.0
Taxes: $5,064
Year Built: 2003
Feature Descriptions
Basement Features: Full, Unfinished
Days on Site: 56
Exterior: Brick, Vinyl
Garage Features: 2 Car
Lot Dimensions: 10389
Room Sizes
Dining Room: 11 X 12 Level - Main
Kitchen: 18 X 10 Level - Main
Family Room: 18 X 17 Level - Main
Laundry: 11 X 5 Level - Main
Primary Bedroom: 18 X 16 Level - Second
Bedroom: 12 X 11 Level - Second
Bedroom: 15 X 12 Level - Second
Local Schools
School District: Monroe
Listed By / Shown By
Listed By
Agency Name: Coldwell Banker Heritage
Agency Phone: (513) 402-7372
Shown By
Agent Name: Todd Severt
Agent Phone: (937) 238-9822
Agency Title: Garden Gate Realty

Estimate Your Payment
Estimated Payment
$ 1,327.95 per month $800.98 Principal & Interest $422.00 Property Tax $104.97 Homeowner's InsuranceChange Payment Information

Todd Severt
Cell: (937) 238-9822
Email Me
Privacy Policy / DMCA Notice / ADA Accessibility


This site is hosted, designed and copyright
© 1994 - 2026 by
Delta Media Group, Inc. -- Patent Pending --
205 Sackett Drive | MLS# 960561
This single family home located at 205 Sackett Drive, Monroe, OH 45050 is currently listed for sale with an asking price of $359,900. This property was built in 2003 and has 3 bedrooms and 2 full and 1 partial baths with 2272 sq. ft. Sackett Drive is located in the Monroe Mdws Sec 05 subdivision within the Monroe school district. Search Monroe Mdws Sec 05 real estate on toddsevert.gardengaterealty.com today.