
Todd Severt
REALTOR - OWNER
REALTOR®

BEDS3
BATHS1 full 1 partial
SQUARE FEET1,142
MLS#962853
STATUSPending
PROPERTY TYPEResidential - Single Family
SUBDIVISIONElwood Palmer
SCHOOLCedar Cliff
Property Description
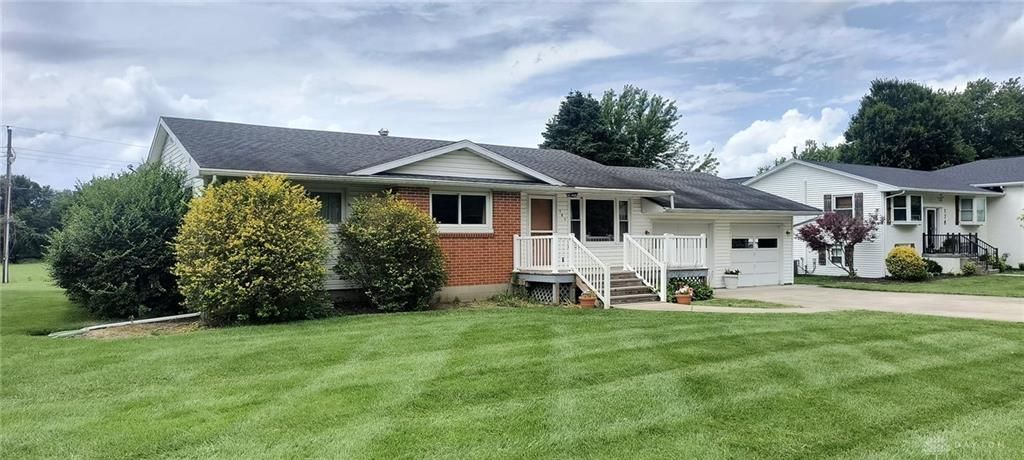
Selling at TIMED ONLINE AUCTION! What a beautiful location in the Village of Cedarville! 3-BR/1.5-bath ranch home within walking distance of all points in town - CU, library, downtown. Super well-maintained and clean, clean, CLEAN. Features wood floors throughout much of the home, full (unfinished) basement, 2-car garage, and a beautiful and spacious back yard overlooking farmland. Enjoy a morning coffee on the rear deck or on the front wood porch overlooking this quiet part of the Village. It's a great opportunity to purchase a great Cedarville home at Timed Online Auction. Property sells at Timed Online Auction subject to Seller's confirmation. Bidding ends July 14, 2026, at 3:00 PM, subject to automatic bidding extensions. "List Price" is a suggested starting bid and is not intended to reflect of the property's fair marketvalue. Property sells in "as is" condition. Contact auctioneer for complete Bidder Package. No FHA or VA financing, please.
Property Features
Property Type: Residential - Single Family
Basement: Yes
Cooling: Central
Garage: 2
Heating: Forced Air, Natural Gas
Lot Size: 0.41 Acres
Stories: 1.0
Taxes: $2,148
Year Built: 1960
Feature Descriptions
Basement Features: Full, Unfinished
Days on Site: 31
Exterior: Brick, Frame, Vinyl
Garage Features: 2 Car, Opener
Lot Dimensions: 100' x 180'
Utilities: Private Water
Room Sizes
Living Room: 16 X 14 Level - Main
Eat In Kitchen: 18 X 10 Level - Main
Bedroom: 13 X 9 Level - Main
Bedroom: 13 X 10 Level - Main
Primary Bedroom: 12 X 12 Level - Main
Local Schools
School District: Cedar Cliff
Listed By / Shown By
Listed By
Agency Name: Sheridans LLC
Agency Phone: (937) 766-2300
Shown By
Agent Name: Todd Severt
Agent Phone: (937) 238-9822
Agency Title: Garden Gate Realty

Estimate Your Payment
Estimated Payment
$ 682.45 per month $445.11 Principal & Interest $179.00 Property Tax $58.33 Homeowner's InsuranceChange Payment Information

Todd Severt
Cell: (937) 238-9822
Email Me
Privacy Policy / DMCA Notice / ADA Accessibility


This site is hosted, designed and copyright
© 1994 - 2026 by
Delta Media Group, Inc. -- Patent Pending --
186 Palmer Drive | MLS# 962853
This single family home located at 186 Palmer Drive, Cedarville, OH 45314 is currently listed for sale with an asking price of $200,000. This property was built in 1960 and has 3 bedrooms and 1 full and 1 partial baths with 1142 sq. ft. Palmer Drive is located in the Elwood Palmer subdivision within the Cedar Cliff school district. Search Elwood Palmer real estate on toddsevert.gardengaterealty.com today.