
Todd Severt
REALTOR - OWNER
REALTOR®

BEDS3
BATHS2 full
SQUARE FEET1,866
MLS#962937
STATUSPending
PROPERTY TYPEResidential - Single Family
SCHOOLXenia
Property Description
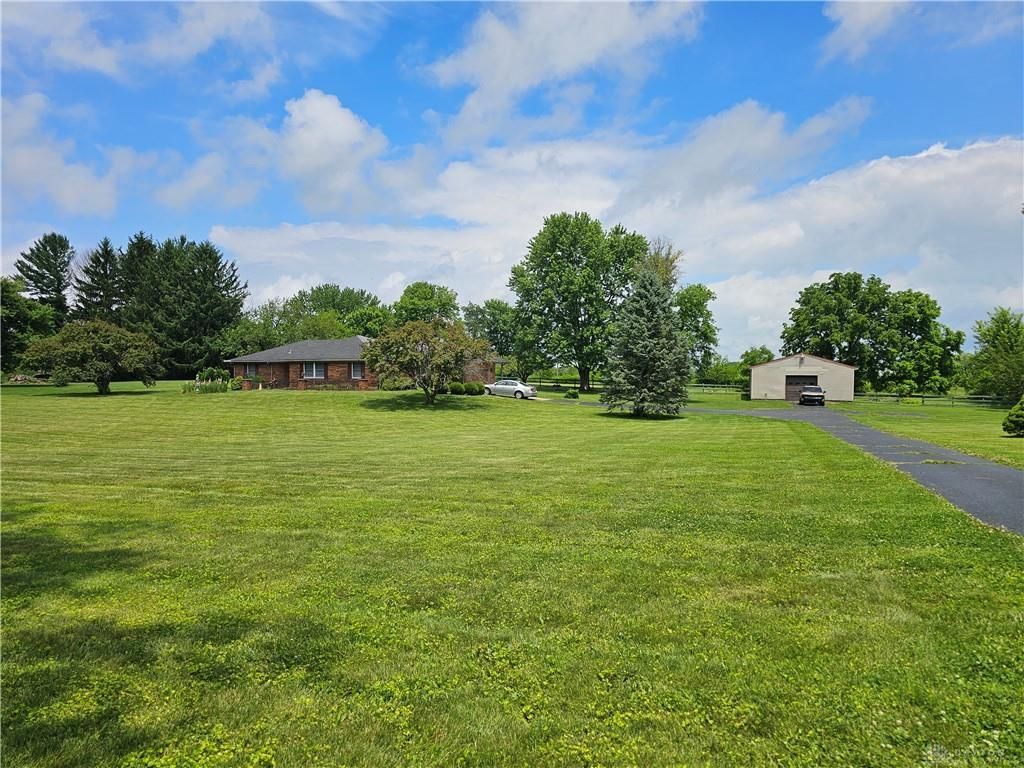
Spacious 3 Bedroom Brick Country Home On Beautiful 4.81 Acre Setting. Wide Open Floor Plan W/ Huge Family Room & Stunning Brick Gas Fireplace. Adorable Kitchen & Formal Dining Room W/ Spectacular Hanging Chandelier. Private Formal Living Room Off Front Entry. Bedrooms All Good Sizes. Full Partially Finished Basement Featuring Huge Family & Rec Area. Large Laundry & Utility Room W/ Additional Bonus Room. Enjoy This Summer On Your Back Private Porch Off Attached Two Car Garage. 30 x 40 Detached Garage Storage Structure. Close To US 35 Bypass. Make Plans To See Today...
Property Features
Property Type: Residential - Single Family
Basement: Yes
Cooling: Heat Pump
Garage: 2 car attached
Heating: Electric, Forced Air, Heat Pump
Lot Size: 4.81 Acres
Stories: 1.0
Taxes: $4,176
Year Built: 1977
Feature Descriptions
Basement Features: Partial
Days on Site: 28
Exterior: Brick
Garage Features: 2 Car, Attached, Opener
Lot Dimensions: Rectangle
Room Sizes
Kitchen: 12 X 10 Level - Main
Dining Room: 12 X 12 Level - Main
Living Room: 12 X 15 Level - Main
Family Room: 17 X 23 Level - Main
Primary Bedroom: 17 X 12 Level - Main
Bedroom: 13 X 10 Level - Main
Bedroom: 12 X 11 Level - Main
Entry Room: 9 X 6 Level - Main
Mud Room: 12 X 11 Level - Main
Great Room: 36 X 14 Level - Basement
Rec Room: 30 X 15 Level - Basement
Bonus Room: 11 X 12 Level - Basement
Local Schools
School District: Xenia
Listed By / Shown By
Listed By
Agency Name: Johnson & Webb Realty
Agency Phone: (937) 372-2626
Shown By
Agent Name: Todd Severt
Agent Phone: (937) 238-9822
Agency Title: Garden Gate Realty

Estimate Your Payment
Estimated Payment
$ 1,284.41 per month $827.91 Principal & Interest $348.00 Property Tax $108.50 Homeowner's InsuranceChange Payment Information

Todd Severt
Cell: (937) 238-9822
Email Me
Privacy Policy / DMCA Notice / ADA Accessibility


This site is hosted, designed and copyright
© 1994 - 2026 by
Delta Media Group, Inc. -- Patent Pending --
1376 Foust Road | MLS# 962937
This single family home located at 1376 Foust Road, Xenia Township, OH 45385 is currently listed for sale with an asking price of $372,000. This property was built in 1977 and has 3 bedrooms and 2 full baths with 1866 sq. ft. Foust Road is located within the Xenia school district. Search Xenia Township real estate on toddsevert.gardengaterealty.com today.