
Todd Severt
REALTOR - OWNER
REALTOR®

BEDS3
BATHS2 full
SQUARE FEET1,131
MLS#965042
STATUSActive
PROPERTY TYPEResidential - Single Family
SUBDIVISIONBerkeley Heights
SCHOOLKettering
Property Description
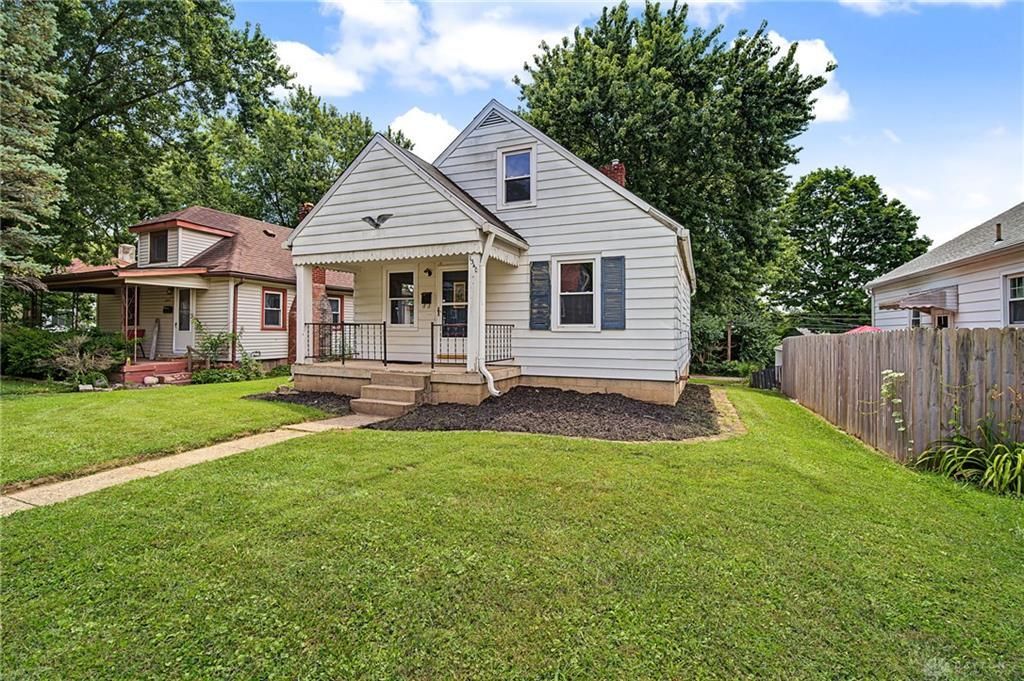
Storybook curb appeal meets everyday comfort at 1340 Melrose Ave — a charming Cape Cod bungalow set on a deep, tree-shaded lot in one of Dayton's most beloved 45409 neighborhoods, Hills & Dales. A covered front porch with scalloped trim and classic blue shutters welcomes you home, framed by a manicured lawn and fresh landscaping.Inside, original character shines through graceful arched doorways and crisp white wainscoting, while an open flow connects the living room, dining area, and kitchen — bright, easy, and made for gathering. The kitchen offers white cabinetry and a tiled floor, and a comfortable main-level bedroom is filled with natural light from dual windows. Upstairs, a versatile finished level under charming sloped ceilings makes an ideal second bedroom, home office, or bonus retreat.Out back, a raised wood deck overlooks a fully fenced yard shaded by mature trees — the perfect spot to relax or entertain. Minutes to the Hills & Dales Park, Blueberry Cafe, Community Golf course, Dayton Country Club, the University of Dayton, and downtown, this move-in-ready gem won't last long. Schedule your showing today!
Property Features
Property Type: Residential - Single Family
Basement: Yes
Cooling: Central
Heating: Forced Air
Lot Size: 0.12 Acres
Taxes: $2,300
Year Built: 1947
Feature Descriptions
Basement Features: Full, Semi-Finished
Days on Site: 2
Exterior: Frame
Lot Dimensions: 40x132
Utilities: Natural Gas, Public Water, Sanitary Sewer
Room Sizes
Kitchen: 11 X 10 Level - Main
Dining Room: 7 X 7 Level - Main
Living Room: 11 X 20 Level - Main
Primary Bedroom: 11 X 11 Level - Main
Bedroom: 11 X 11 Level - Main
Bedroom: 31 X 11 Level - Second
Local Schools
School District: Kettering
Listed By / Shown By
Listed By
Agency Name: Proper Management LLC
Agency Phone: (937) 999-3890
Shown By
Agent Name: Todd Severt
Agent Phone: (937) 238-9822
Agency Title: Garden Gate Realty

Estimate Your Payment
Estimated Payment
$ 657.34 per month $411.72 Principal & Interest $191.67 Property Tax $53.96 Homeowner's InsuranceChange Payment Information

Todd Severt
Cell: (937) 238-9822
Email Me
Privacy Policy / DMCA Notice / ADA Accessibility


This site is hosted, designed and copyright
© 1994 - 2026 by
Delta Media Group, Inc. -- Patent Pending --
1340 Melrose Avenue | MLS# 965042
This single family home located at 1340 Melrose Avenue, Dayton, OH 45409 is currently listed for sale with an asking price of $184,995. This property was built in 1947 and has 3 bedrooms and 2 full baths with 1131 sq. ft. Melrose Avenue is located in the Berkeley Heights subdivision within the Kettering school district. Search Berkeley Heights real estate on toddsevert.gardengaterealty.com today.