
Todd Severt
REALTOR - OWNER
REALTOR®

BEDS3
BATHS2 full
SQUARE FEET1,884
MLS#963645
STATUSPending
PROPERTY TYPEResidential - Single Family
SCHOOLMilton-Union
Property Description
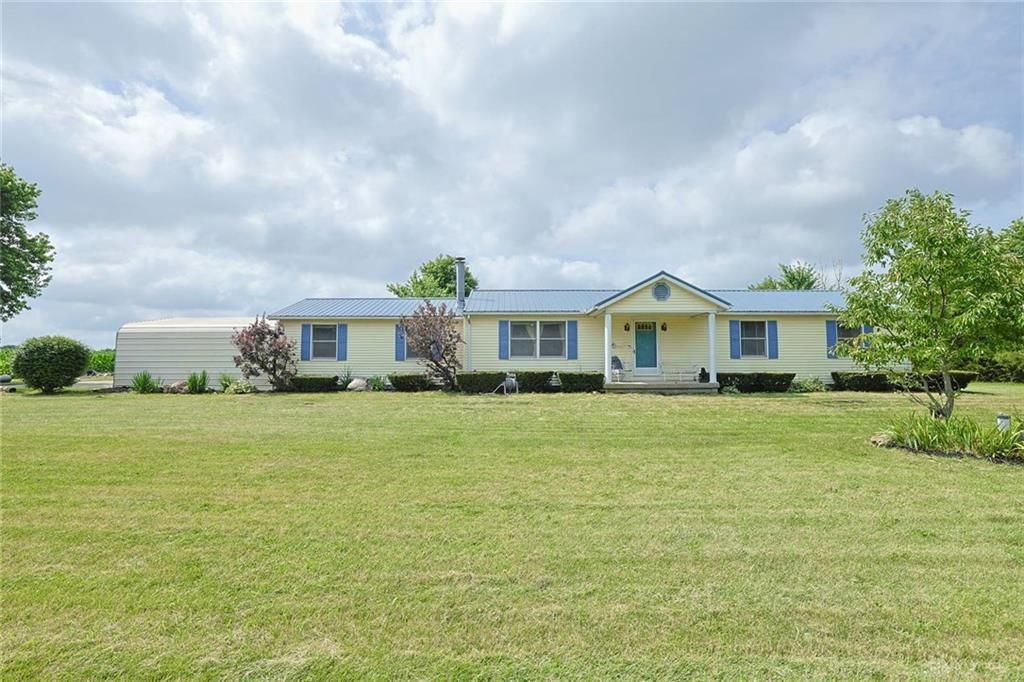
Enjoy peaceful country living with this charming 3-bedroom, 2-bath ranch situated on a spacious 1.45-acre lot and surrounded by open farmland. This well-maintained home features a newer metal roof and a recently installed HVAC system for added comfort and peace of mind. Relax on the covered deck overlooking the large, privacy-fenced backyard—perfect for entertaining, pets, or simply enjoying the quiet rural setting. An oversized 2-car garage, 2-car carport, and spacious storage shed provide abundant room for vehicles, tools, hobbies, and extra storage. If you're looking for country views, modern updates, and plenty of room to spread out, this home is a must-see!
Property Features
Property Type: Residential - Single Family
Cooling: Heat Pump
Fenced: Yes
Heating: Heat Pump
Lot Size: 1.50 Acres
Stories: 1.0
Taxes: $2,836
Year Built: 1990
Feature Descriptions
Appliance Features: Dishwasher, Range
Basement Features: Crawl Space
Days on Site: 19
Exterior: Vinyl
Fireplace. Features: Stove
Garage Features: 4 or More, Carport, Detached
Lot Dimensions: approx. 260x251
Outside Features: Deck, Fence
Utilities: Well
Room Sizes
Living Room: 23 X 13 Level - Main
Dining Room: 13 X 12 Level - Main
Kitchen: 13 X 9 Level - Main
Family Room: 24 X 20 Level - Main
Bedroom: 16 X 13 Level - Main
Bedroom: 13 X 10 Level - Main
Bedroom: 14 X 9 Level - Main
Utility Room: 13 X 6 Level - Main
Local Schools
School District: Milton-Union
Listed By / Shown By
Listed By
Agency Name: Sibcy Cline Inc.
Agency Phone: (937) 898-1234
Shown By
Agent Name: Todd Severt
Agent Phone: (937) 238-9822
Agency Title: Garden Gate Realty

Estimate Your Payment
Estimated Payment
$ 903.40 per month $589.78 Principal & Interest $236.33 Property Tax $77.29 Homeowner's InsuranceChange Payment Information

Todd Severt
Cell: (937) 238-9822
Email Me
Privacy Policy / DMCA Notice / ADA Accessibility


This site is hosted, designed and copyright
© 1994 - 2026 by
Delta Media Group, Inc. -- Patent Pending --
11800 Coppock Road | MLS# 963645
This single family home located at 11800 Coppock Road, Laura, OH 45337 is currently listed for sale with an asking price of $265,000. This property was built in 1990 and has 3 bedrooms and 2 full baths with 1884 sq. ft. Coppock Road is located within the Milton-Union school district. Search Laura real estate on toddsevert.gardengaterealty.com today.