
Todd Severt
REALTOR - OWNER
REALTOR®

BEDS3
BATHS1 full 1 partial
SQUARE FEET1,200
MLS#962467
STATUSPending/Show for Backup
PROPERTY TYPEResidential - Single Family
SUBDIVISIONParkwood
SCHOOLSidney
Property Description
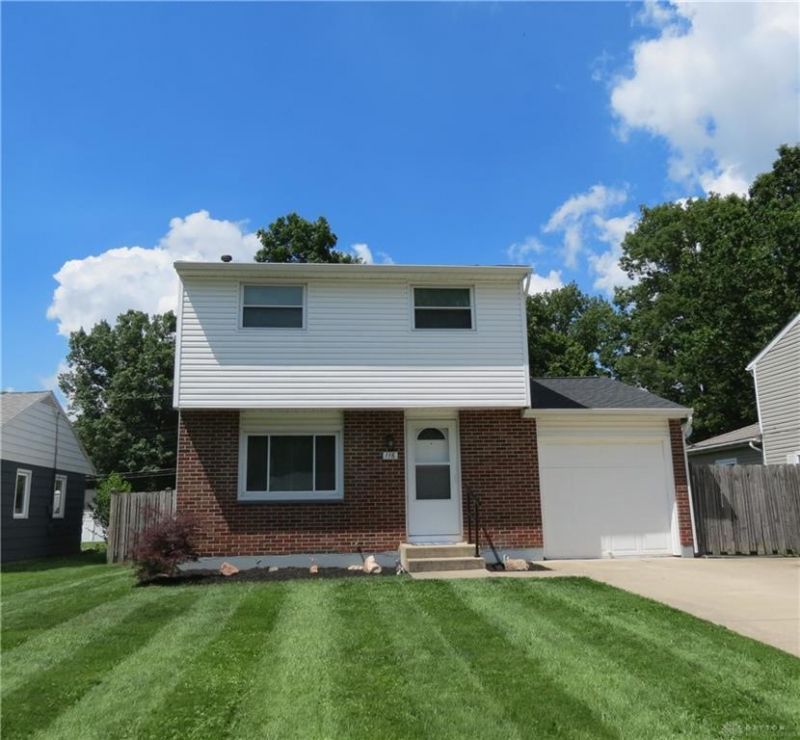
Watching for a 3 bedroom bath and a half home with a full basement in Sidney's North End? Here it is. The main level has a comfortable living room with an electric fireplace, the kitchen to the back with the electric range and refrigerator and ample cabinet space plus it opens to the eating area that overlooks the privacy fenced backyard. The half bath is convenient and updated. The upstairs has a full bath and 3 bedrooms. The basement is clean and very useable with the washer and dryer in place plus easy access to the mechanicals and furnace. The garage is extra deep and is supplemented with a storage shed in the backyard. This home has a newer roof (2023) and siding (2024) and newer windows. New subflooring has been installed along with new flooring and carpet. Well-located and immaculate describe it.
Property Features
Property Type: Residential - Single Family
Basement: Yes
Cooling: Central
Fenced: Yes
Garage: 1 car attached
Heating: Forced Air, Natural Gas
Lot Size: 0.17 Acres
Stories: 2.0
Taxes: $1,258
Year Built: 1965
Feature Descriptions
Appliance Features: Dryer, Range, Refrigerator, Washer
Basement Features: Full, Semi-Finished
Days on Site: 33
Exterior: Brick, Vinyl
Garage Features: 1 Car, Attached
Lot Dimensions: 50x150
Outside Features: Fence, Patio, Storage Shed
Utilities: Natural Gas, Public Water, Sanitary Sewer
Room Sizes
Living Room: 16 X 14 Level - Main
Kitchen: 14 X 10 Level - Main
Bedroom: 12 X 11 Level - Second
Bedroom: 12 X 10 Level - Second
Bedroom: 9 X 9 Level - Second
Local Schools
School District: Sidney
Listed By / Shown By
Listed By
Agency Name: Gay Smith/Associates
Agency Phone: (937) 507-4341
Shown By
Agent Name: Todd Severt
Agent Phone: (937) 238-9822
Agency Title: Garden Gate Realty

Estimate Your Payment
Estimated Payment
$ 620.87 per month $456.24 Principal & Interest $104.83 Property Tax $59.79 Homeowner's InsuranceChange Payment Information

Todd Severt
Cell: (937) 238-9822
Email Me
Privacy Policy / DMCA Notice / ADA Accessibility


This site is hosted, designed and copyright
© 1994 - 2026 by
Delta Media Group, Inc. -- Patent Pending --
116 E Edgewood Street | MLS# 962467
This single family home located at 116 E Edgewood Street, Sidney, OH 45365 is currently listed for sale with an asking price of $205,000. This property was built in 1965 and has 3 bedrooms and 1 full and 1 partial baths with 1200 sq. ft. E Edgewood Street is located in the Parkwood subdivision within the Sidney school district. Search Parkwood real estate on toddsevert.gardengaterealty.com today.